
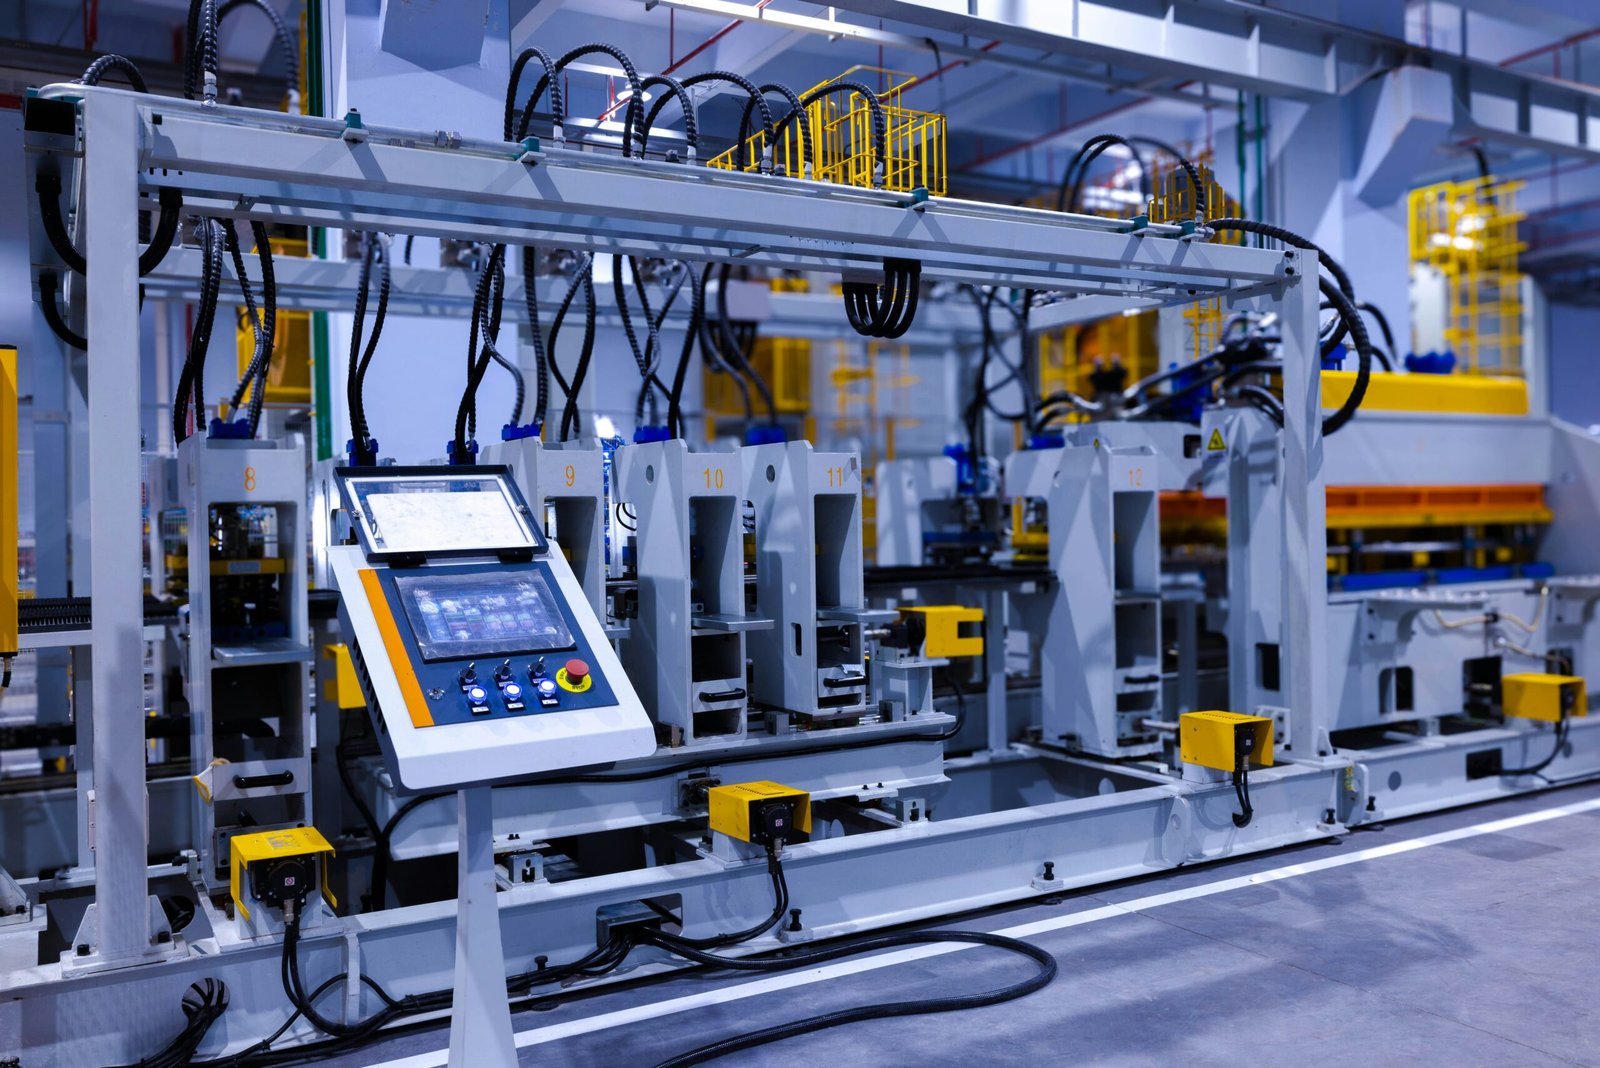
Every plant in Oklahoma starts with a question about what will sit on the floor. A glass furnace, a heat exchanger line, a mixer room and a packaging hall can all be described as a manufacturing building, and they have almost nothing in common underneath the roof. Muskogee shows the range in one county: the Oklahoma Department of Commerce reported in August 2026 that its glass plant employs about 200 people, ranks among the region's top five industrial employers and received a $2 million Business Expansion Incentive Program award for reinvestment. A separate announcement described a $27 million expansion by an equipment manufacturer that included a new manufacturing plant and 80 new jobs.
Out at the Tulsa Port of Catoosa, a heat exchanger manufacturer announced up to 160 jobs and a $6 million investment at its plant. Those are three very different programs, and each needed a different foundation, a different power service and a different crane. We build manufacturing plants by starting with the process and working outward to the walls, because the owner's equipment list decides far more of the budget than the building envelope does.
Heavy equipment is rarely evenly spread. A press, a furnace or a mixer sets a concentrated load on a small area, and the slab, the pit and the footings under it have to be designed for that point, along with vibration, thermal movement and future replacement. We ask for equipment cut sheets and foundation requirements during preconstruction, because those documents often change the structural design and the pour sequence. Our concrete foundations group coordinates machine pads, trenches and pits with the main slab so the finished floor does not end up full of saw cuts.
Overhead handling is the next structural question. A bridge crane adds column loads, runway beams and clearance requirements that can drive the whole building height, which is why we discuss crane buildings early with any owner who moves heavy product by hoist. Utilities are the third: process water, compressed air, power and wastewater often have to be sized and routed before the building is permitted.
Plants are built on tight tolerances and tight schedules, and the work that sets both is the earthwork and concrete. We keep close control of subgrade preparation, mass fill, utilities and slab placement, because mistakes in any of them show up later as cracked floors, settled equipment or leaking trenches.
That control matters most for owners expanding an operating plant. Working beside live production means protecting existing equipment, controlling dust and vibration, and planning every tie-in for a shutdown window. We schedule the tie-ins first and build the rest of the work around them, so the plant is down for the shortest time possible and not for the length of the project.
Most manufacturing buildings are classified as factory occupancies, but processes that use flammable liquids, dust or reactive materials can change the classification and trigger separation and explosion-control requirements. The Oklahoma Uniform Building Code Commission sets statewide minimum codes, though cities enforce their own editions, so the plant's permit date and location control which code applies. We confirm that with the building department, and we bring the fire marshal in early on any plant with unusual hazards.
Air, water and waste permits sit outside the building permit and often take longer. Owners who ask us about permitting and entitlements usually discover that the environmental approvals set the earliest start date, not the building plans. We build a combined schedule so each approval has an owner and a date.
A plant expansion puts construction workers, production staff and visitors in the same space. We write a site-specific safety plan before mobilization that covers lockout and tagout coordination, hot work permits, traffic routes for forklifts and construction equipment, and fall protection for roof and steel work. The plan is reviewed with the owner's safety lead, and we adjust it when the production schedule changes.
Tie-ins and shutdown work get their own checklists. Anything that touches live gas, electrical or process lines is planned step by step with the owner's maintenance team, with named responsibility for each isolation and each restart. For phased work in occupied facilities, our phased construction practice goes into more detail.
The largest swings in a manufacturing budget are usually the equipment foundations, the electrical service, the crane or hoist system, process utilities and the site. One published listing puts the largest plant in Muskogee at 2.9 million square feet, and a building that size shows that scale pushes civil and utility cost more than it pushes the shell. Small plants have the opposite problem: the building is cheap but the electrical service and process piping are not.
We separate owner-furnished equipment from contractor-furnished work in the estimate so the owner can see what is buildable and what is installed. Owners comparing sites also benefit from a view of flex and light industrial buildings as a starting point, and food and beverage owners should read about food and beverage processing plants, which carry a different set of sanitary requirements.
We build for owners across manufacturing, from first-time operators leasing a build-to-suit shell to established companies adding a line. Many are in the Arkansas River corridor around Muskogee and the Tulsa Port of Catoosa, where rail, barge and truck service share the same industrial land.
Others are in smaller towns where the plant is the largest employer and the community is invested in the result. In those places we work closely with the city and the local development authority so permits, utilities and workforce plans line up.
Send us your equipment list and site. We will review the process loads, utilities and permits with you and tell you what the plant is likely to cost.
FAQ
Send the property, the building type and the schedule. We review the scope, the approvals and the trade packages and explain how the project would be sequenced.