
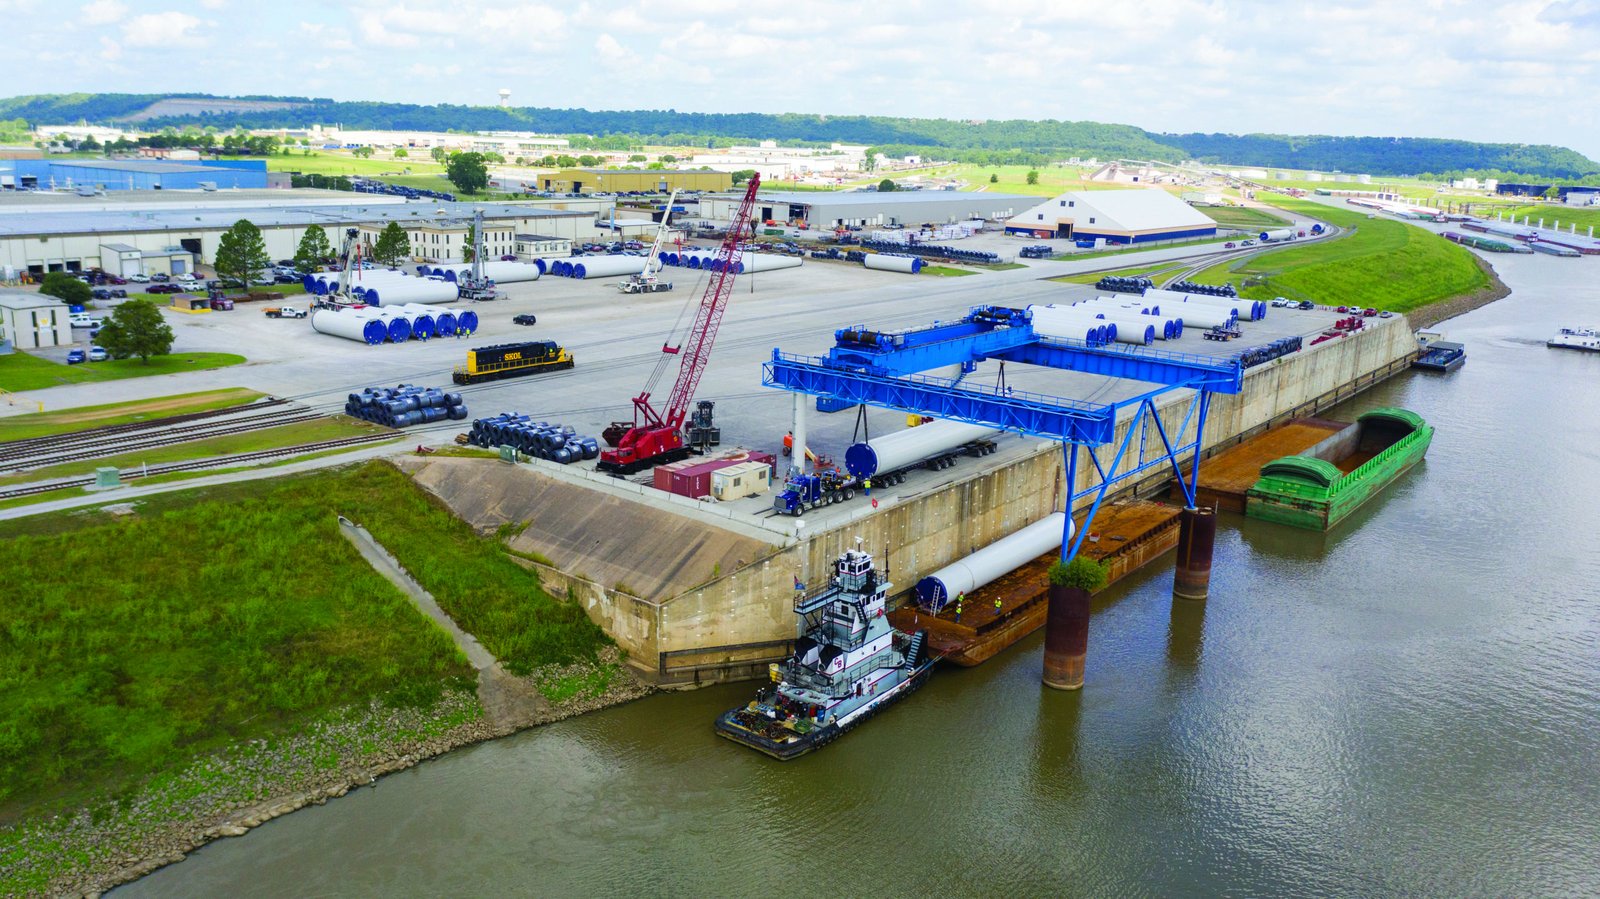
Heavy fabrication bays, rail-served warehouses and dock-side storage are the buildings we plan for the Tulsa Port of Catoosa, and each depends on slab and site work that can carry freight all day. We build for manufacturers, distributors and logistics operators who need floors that survive forklifts and steel coils, yards that drain, and a delivery date that fits their first shipment.
The Tulsa Ports website describes the port as a multi-modal shipping complex and 2,000-acre industrial park with over 50 companies that collectively employ nearly 3,500 workers. It also says the port sits at the head of navigation for the McClellan-Kerr Arkansas River Navigation System in Northeast Oklahoma, and that over 1,000 barges pass through in a normal shipping year. That mix of river, rail and highway is what makes a lot here more valuable than its acreage suggests, and it affects how we site every building.
Our job is to turn that logistics advantage into a working facility without costly mistakes. We read the lease and the port's requirements, lay out truck and rail movements first, and place the building around them so that the access you pay for gets used.
New tenants keep arriving. The Oklahoma Department of Commerce announced on February 2, 2026 that Mecad USA chose the Tulsa Port of Catoosa for its U.S. headquarters, bringing nearly 300 new jobs, with hiring ramping up in mid-2026 and rail, barge and road access at the site. The Tulsa Ports directory also lists an aircraft component assembly and distribution operation on Skiatook Road, which shows how far the park's mix reaches beyond bulk freight, and the industrial park in Claremore sits only a few miles away.
We mention these as context for the market and not as work we performed. For an owner, the point is that companies with different needs now share one park: heavy metal, aerospace parts, equipment and distribution. A manufacturing plant and a logistics fulfillment center need very different floors, clear heights and dock counts, and a builder has to be fluent in both.
Wikipedia reports that in 2016 the port added a 720-foot dock accommodating a rail line and multiple cranes, and that the Port of Catoosa Industrial Railroad uses three port-owned switch engines, with operations moved to OmniTRAX in August 2022. If your building will take rail, the spur, the track geometry and the operator's approval become part of the critical path, so we raise them in the first meeting and sequence the slab, the track connection and the dock work together.
Road conditions matter as well. ODOT's Tulsa traffic advisory as of early November 2026 lists an I-44 and SH-66 interchange improvement in Catoosa, including the westbound I-44 to northbound SH-66 ramp, with work continuing through early 2027. We plan material deliveries and concrete trucks around those ramp restrictions and tell crews which routes are open each week.
The common types here are manufacturing halls, warehouses, cross-dock and truck terminal buildings, steel and equipment storage, and shops with a small office. We build tilt-panel and steel-frame shells, and we recommend a tilt-wall building when height, fire separation and crane loads are high.
Inside, we adapt to the product. Coil and plate storage needs thicker slabs and sometimes in-floor tracks. Palletized goods want flat floors and sprinklered racking. Equipment storage wants wide doors and a covered load area. We ask for your racking plan, vehicle fleet and equipment weights up front, since those numbers decide the structural design.
Concrete is the center of port-side work, and we supervise it closely. Our concrete trade partners handle footings, slabs, dock pits, equipment pads and the aprons that tie a building to its truck court, with attention to subgrade preparation, joint layout and curing. A slab that sees wheel loads from a loaded forklift every few minutes gets tighter joint spacing, load-transfer dowels and a surface treatment chosen for the cargo.
Where a project needs deeper foundations for a bridge crane or tall equipment, we coordinate deep drilled pier foundations with geotechnical advice. The soil near the river and creek bottoms can vary within a single site, so we do not assume the next lot looks like the last.
Three items usually drive the budget. The first is site work: grading for rail clearance, stormwater for large paved areas and utility extensions across a big parcel. The second is slab thickness and reinforcement, which scale with loads. The third is long-lead equipment, such as dock levelers, crane systems and electrical switchgear. We separate those lines in our estimates so you can see what the building costs and what the logistics layer costs.
Lease and financing terms matter too. We work with your attorney and lender on the schedule of values and draw requests, and we price truck courts and dock aprons separately because they tend to grow once operations are mapped. Owners also compare us against builders working in Pryor and MidAmerica Industrial Park, and we are glad to price both.
Send your product, racking or equipment plan, and truck or rail needs, and we will respond with a scope, budget range and schedule built around the park's access.
FAQ

Send the property, the building type and the schedule. We review the scope, the approvals and the trade packages and explain how the project would be sequenced.