
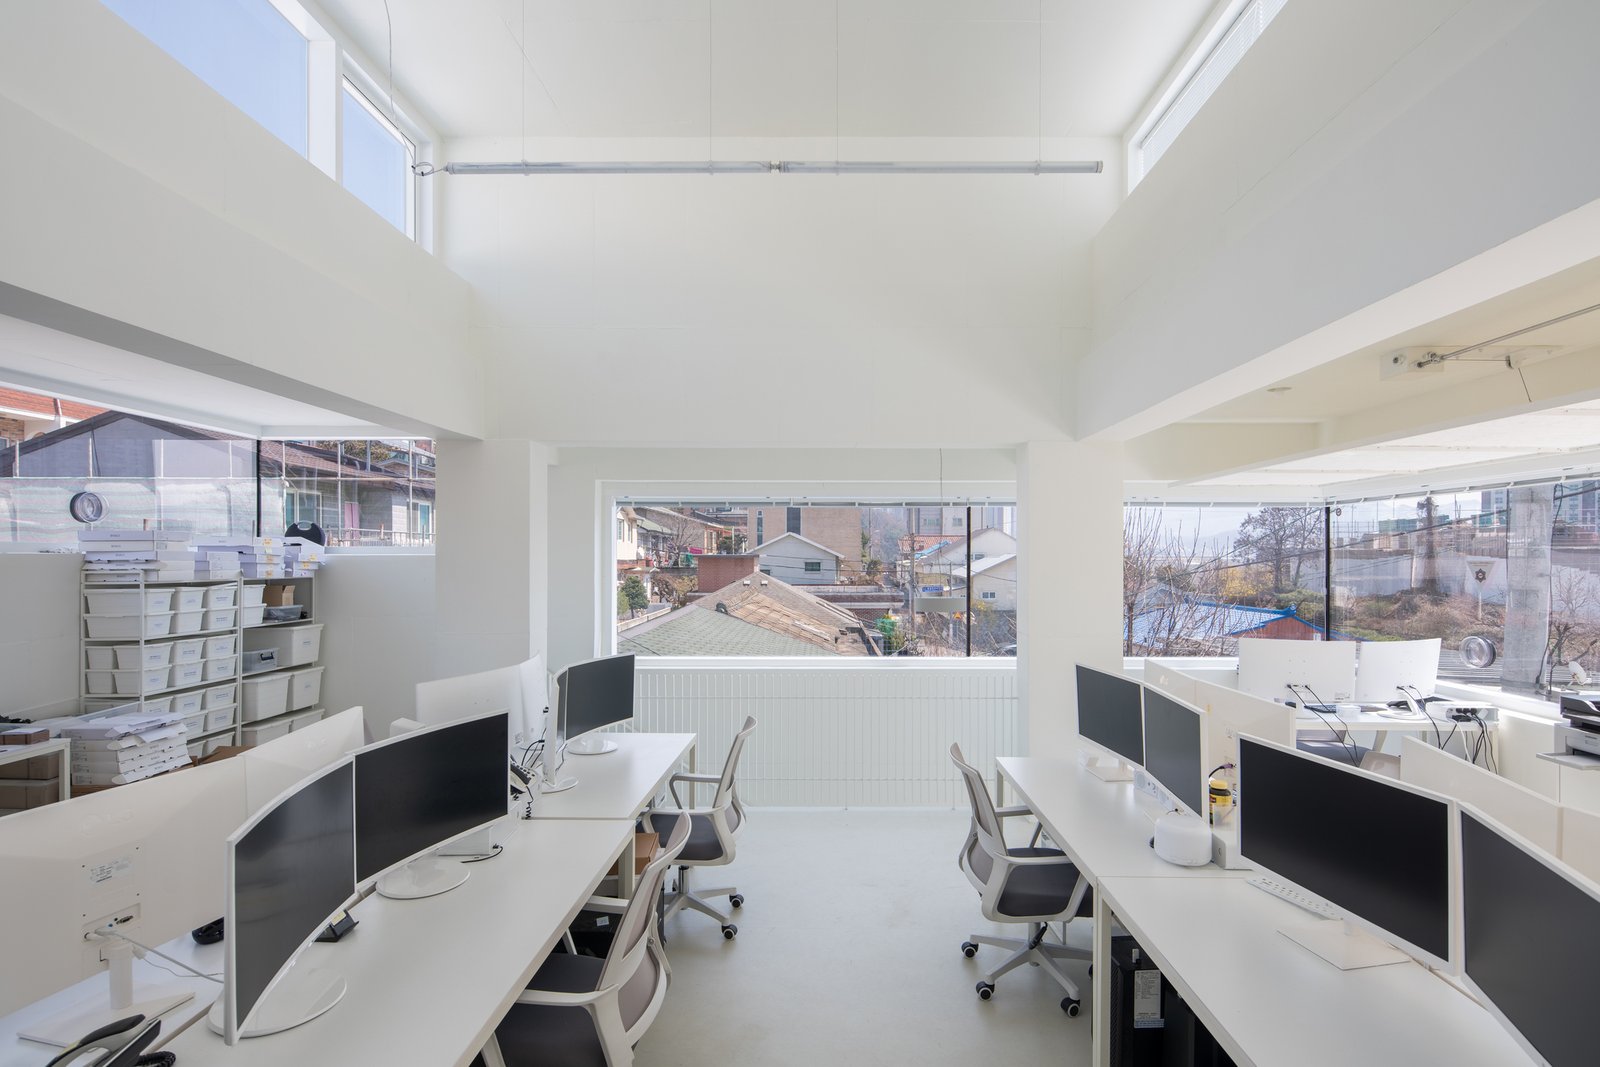
Eight hundred additional workers need somewhere to sit, and in April 2024 a technology and call-center operator announced exactly that many new jobs at its Norman center in the city-owned business park. Announcements like that are what office construction in Oklahoma usually looks like: an employer with a hiring plan, a date it must hit, and a building that has to be ready for people on that date rather than a few months after it. We build for that kind of buyer, whether the building is a 15,000 square foot professional office in a county seat or a multi-story headquarters in a metro.
Office work here splits into three groups. Speculative core and shell buildings are built for a developer and finished later for each tenant. Build-to-suit projects are designed around one occupant from the start. Renovated and converted offices fall between the two. Each has a different risk, and we spend the first meeting working out which one you are actually buying, because the contract, the allowances and the schedule all follow from that answer.
A complete office project covers the site and parking, the foundation and structure, the exterior skin, the base-building mechanical, electrical and plumbing systems, the lobby and common areas, and tenant finishes where the owner wants them in the same contract. Structure is usually steel frame with composite decking for multi-story buildings and either steel or load-bearing masonry and tilt panels for one- and two-story buildings, with the choice driven by span, floor-to-floor height and the budget for fireproofing.
We pay particular attention to the pieces that offices need and warehouses do not: raised-floor or overhead cabling paths, telecom rooms sized for the actual tenant count, ceiling heights that work for modern lighting and ducts, and glazing that balances daylight against cooling load. Those decisions are cheap on paper and expensive after the slab is poured.
Parking drives more office site plans than the building does. A suburban tenant expects surface parking close to the door, and the lot needs stormwater detention, drive aisles for fire apparatus and accessible routes, so a building that looks like a half-acre footprint often needs three acres. Where land is tight, the answer may be a deck, and our parking structure team can price that alongside the office so the owner sees the combined cost.
Permitting varies by city. Tulsa, for example, issues permits through its Development Services office under the codes the city adopts and enforces, and it updates them by ordinance, so a project that files during an update needs a plan for which edition governs. We ask the city that question in week one, and we confirm the answer in writing before the structural drawings are final.
We manage most closely the work where control of quality and schedule matters most on an office job: concrete flatwork and site work, rough and finish carpentry, and drywall and framing coordination. Electrical, mechanical, plumbing and roofing are bid to licensed trade contractors, because Oklahoma requires trade licenses for that work and the specialists carry the credentials and the warranty.
On office jobs we publish the buyout log, listing every trade with its bid status, so the owner can see the trade market in real time. In a market where a hot construction year can stretch lead times on switchgear, rooftop units and elevators, long-lead procurement is worth starting before the permit is in hand.
For a typical three-story office of 40,000 to 60,000 square feet we plan on site work and foundations first, then structure and the dry-in sequence, then interiors in parallel with the exterior skin so the building closes as the trades enter. Move-in is rarely a single day; it is a series of floor turnovers, and the contract should state which floors are handed over on which dates.
We build in time for commissioning and closeout rather than treating it as a tail. Air balancing, fire alarm testing and the final inspection need their own window, and an owner whose lease starts on the first of the month should have the certificate of occupancy a week before, not on it.
Our office clients include developers building for a mix of tenants, property managers repositioning aging buildings, employers consolidating staff, and public agencies. The State of Oklahoma is among the top employers in the Oklahoma City area, with about 37,600 employees on the March 2024 employer list, and that workforce is one reason government and professional office space stays in steady demand there, though we would not put a number on any particular lease.
If you are developing, read about our work for commercial real estate developers; if you operate buildings, see property management firms.
Tenants moving into someone else's building will want tenant improvements and the page on office buildings as a building type.
Send us the site, the size and the date your people need to be in the building. We will come back with a structural recommendation, a budget range and the permit questions that need answering first. Use the contact form and we will arrange a site walk.
FAQ
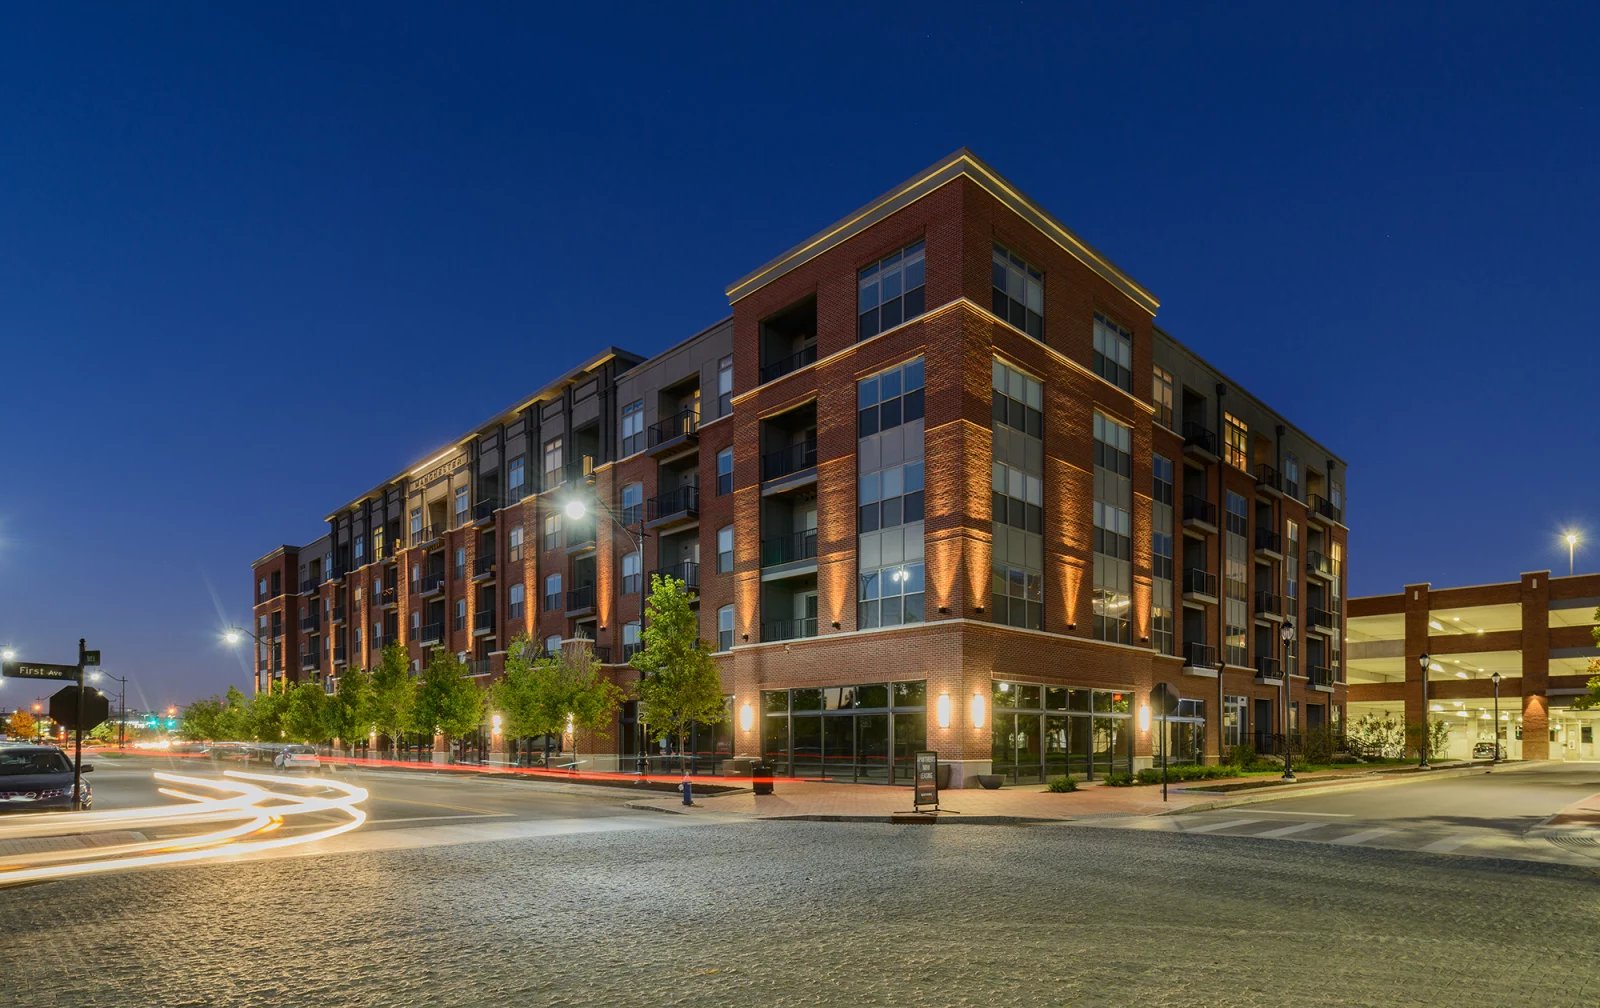
Send the property, the building type and the schedule. We review the scope, the approvals and the trade packages and explain how the project would be sequenced.