
The 2013 Moore tornado was rated EF-5 by the National Weather Service, with a path of roughly 14 miles, a maximum width of 1.1 miles and 24 lives lost, and it is the first thing many Oklahoma owners think about when they hear the words concrete wall. It is a fair association to bring to the table. A tornado of that strength exceeds what any commercial building code requires a roof or wall to resist, and no panel schedule changes that. What a tilt-wall building does give an owner is a mass of reinforced concrete, a well-braced roof diaphragm and a wall that can be engineered carefully against the more common wind events the state sees every spring.
The National Weather Service Norman office's record counts 4,518 tornadoes in Oklahoma from 1950 to the present, an average of 59.4 a year with May as the peak month. Builders here work with that number every season. We build tilt-wall buildings across the state, and we talk plainly about what they will and will not do in severe weather, how the panels are made, and what a good tilt-up schedule looks like when the forecast keeps changing.
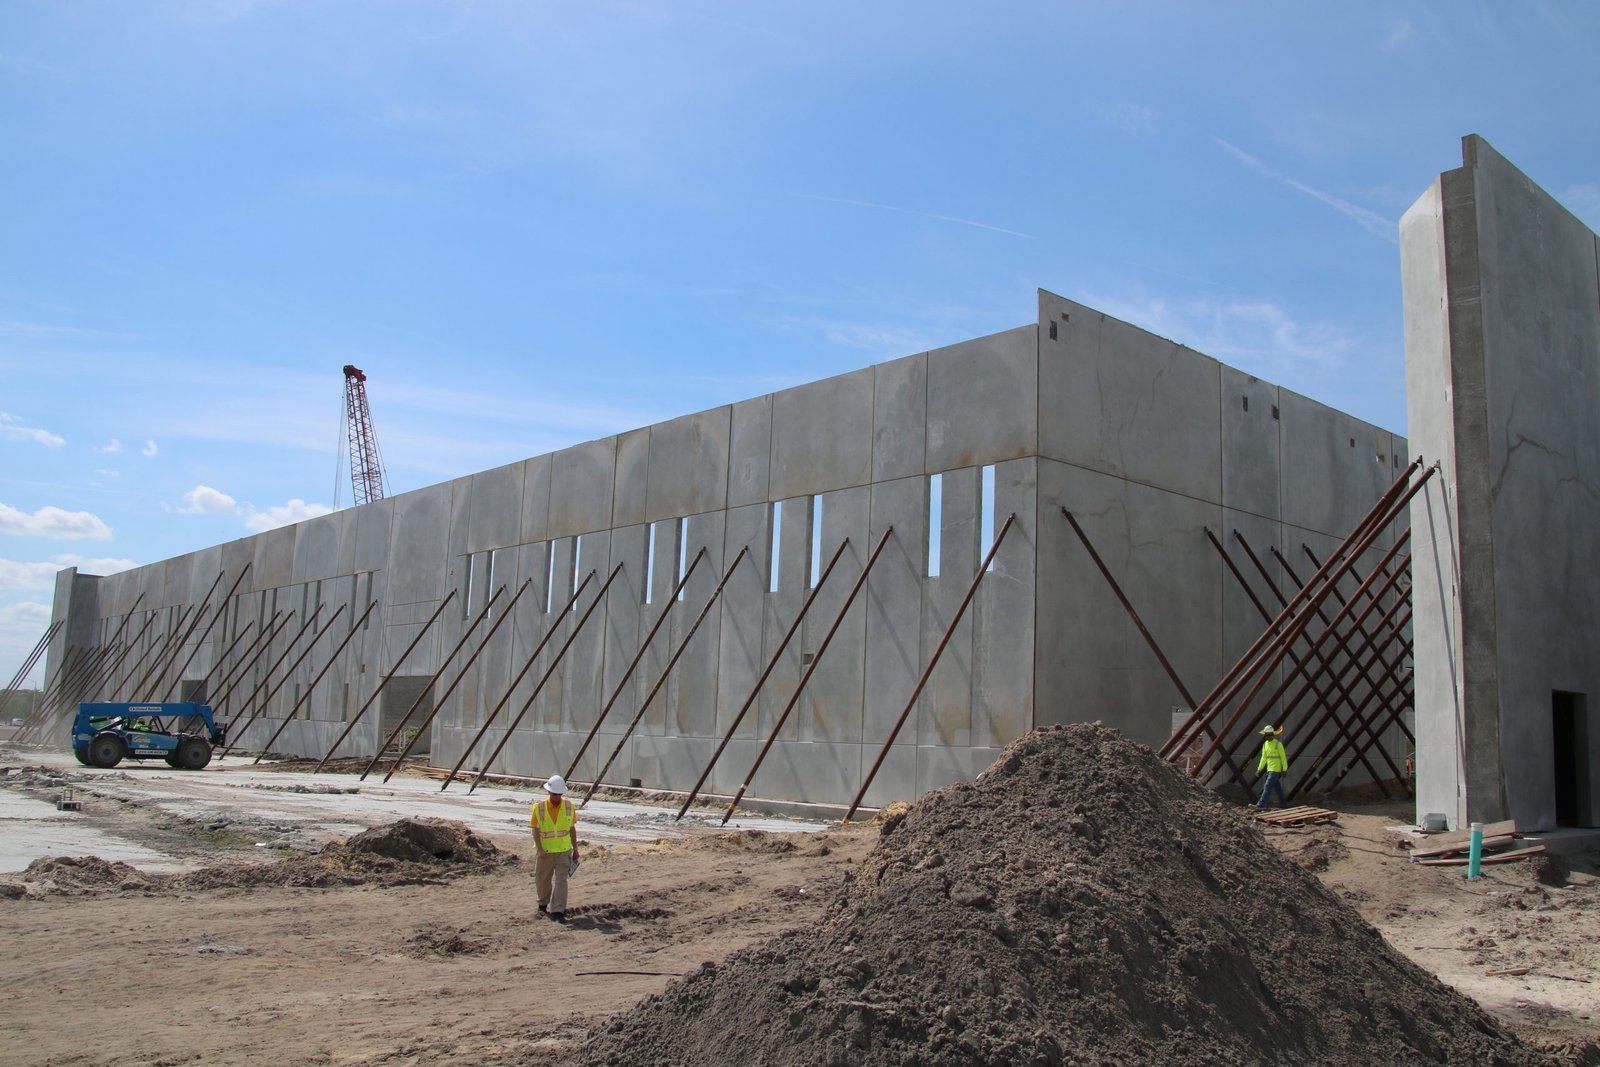
Tilt-wall construction starts with the slab. The floor is poured first and doubles as the casting bed for the wall panels, so its flatness, curing and joint layout affect both the finished floor and the panel faces. Rebar cages, embeds, lifting inserts and openings for doors and windows are placed in forms on the slab, concrete is poured, and the panels cure for days before a crane stands them up and braces them. Steel columns and the roof structure follow, and the panels are connected to the roof and to each other.
That sequence rewards coordination. A missing embed or misplaced opening is expensive once a panel is cast, so we run a shop drawing and embed review before forming begins, and we confirm crane access, pick sequences and brace locations with the engineer. Our tilt-wall construction page covers the service side, and owners comparing wall systems can read about pre-engineered metal buildings for contrast.
Because so much of a tilt-up building is concrete, we keep control of the work that matters most: grading, subgrade preparation, footings, the slab and the panel casting. The subgrade under a casting bed has to be uniform and stable, since a soft spot can crack a panel as it lifts, and the footings have to be set accurately so the panels land where the drawings expect them.
Our concrete foundations trade partners handle the footings and grade beams under our supervision, and we coordinate crane, rigging and finishing subcontractors under one schedule. When a project needs structural steel for columns, joists or a mezzanine, we integrate it with our structural steel erection work so the steel and the walls arrive in order.
Tilt-up is fast when conditions cooperate. In an established logistics park, large single-story buildings go up quickly: McKesson's 330,000-square-foot regional pharmaceutical distribution facility in the North Moore Industrial Park and a 300,000-square-foot multi-purpose distribution center announced at OKC Logistics Park are examples of the size owners are planning in the Oklahoma City area. Panels for buildings that large are cast and lifted in sequence, with the crane moving down the wall line over a few weeks.
Wind is the hard limit. A crane does not lift a panel in strong gusts, and Oklahoma springs bring plenty of them, so we plan crane days with a margin and keep the casting schedule flexible enough to swap work when the weather turns. Owners who are matching an opening date to a lease should expect us to talk about weather risk in the schedule review, not after the first delay.
Standing panels are most vulnerable during erection, before the roof ties them together. We require engineered bracing for every panel, with brace layouts, anchorages and removal sequences approved before the lift. Rigging crews are briefed on each pick, exclusion zones are enforced under suspended loads, and no work happens under a panel that has not been fully braced.
Roof work follows its own plan. Fall protection, leading-edge procedures and controlled access are set before the deck goes down, and weather monitoring is part of the daily briefing. On a state that sees tornado and severe storm warnings in spring, we also keep a site shelter and an alert procedure for every crew on every jobsite.
Tilt-up is economical when the building is large, rectangular and mostly blank wall. Panel area, height and the number of openings set the cost, along with architectural reveals and finishes that require extra labor. Site conditions, including soil bearing and crane access, set the rest. A small, highly articulated building can cost more per square foot than a pre-engineered steel structure, and we say so when it is the case.
Long-lead items such as joists, roof deck, dock equipment and overhead doors also drive timeline and cost. Owners with logistics use often start with a warehouse or a distribution center program and then decide on the wall system; logistics and distribution clients should expect us to put both options side by side.
Share the footprint, wall height and site. We will compare tilt-up with other systems and show the schedule, weather risks and cost side by side.
FAQ
Send the property, the building type and the schedule. We review the scope, the approvals and the trade packages and explain how the project would be sequenced.