
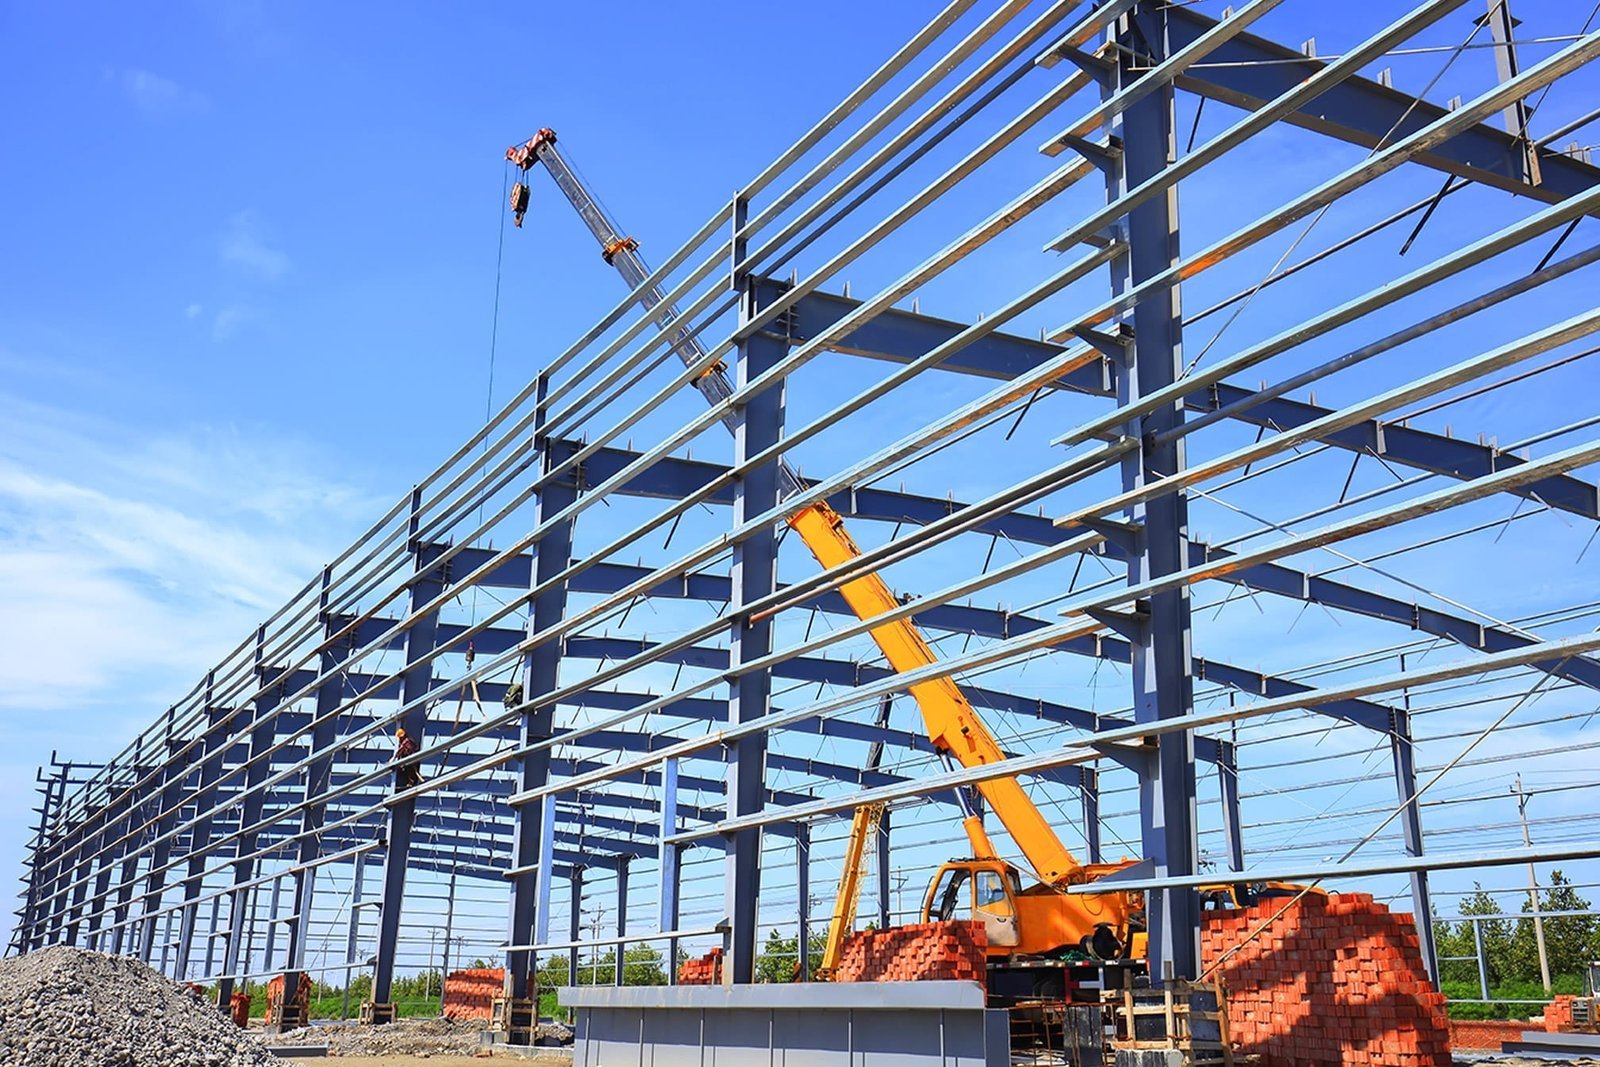
Forty-five thousand square feet is a modest footprint, and it is the size of the plant that a tribally owned pipe manufacturer opened at Shawnee's Iron Horse Industrial Park, which 405 Magazine described in 2023 as the first business tenant of a 700-acre park and a source of 45 new local jobs. A building that size is the sweet spot for a pre-engineered metal building: a clear-span frame, insulated wall and roof panels, and a floor that can take a small production line, all delivered on a timeline that suits a company that wants to be running quickly.
Metal buildings are often misjudged as the cheap option. They are the efficient one. The frame is engineered and fabricated in a factory, the panels come cut to length, and erection is a matter of weeks rather than months. For many Oklahoma owners, particularly those on rural or small-city sites, that efficiency is the difference between hitting a production start and missing it. We build metal buildings from a few thousand square feet to large clear-span plants, and we help owners decide when a metal building is the right answer and when it is not.
A pre-engineered metal building starts with a set of engineered frames, usually rigid frames with tapered columns and rafters, sized for the owner's clear span, eave height and loads. Secondary members, called girts and purlins, carry the wall and roof panels, and the roof system can be standing-seam metal, a built-up membrane or an insulated panel depending on the owner's priorities. Walls can be all metal or a mix of metal and masonry or tilt panel at the lower levels.
The foundation is where site-specific work happens. Anchor bolts, grade beams, piers and slab edges have to match the metal building manufacturer's reaction loads, which are issued after the building is engineered, so foundation drawings must wait for or be revised to those loads. We coordinate that sequence closely so the building does not arrive to find foundations that are the wrong size. Our pre-engineered metal buildings page describes the process, and the clear-span rigid frame page covers larger spans.
The long part of a metal building project is not erection. It is the time between the owner's order and the arrival of the engineered package, which includes shop drawings, approvals, fabrication and shipping. We start that clock as soon as the design is stable and the owner has chosen a manufacturer, and we use the waiting time to do site work and foundations.
Once the steel arrives, erection moves fast. A crew can frame a small building in days and close it in a couple of weeks, with insulation, doors and interior work following. Weather affects erection, since high winds stop lifting and rain affects foundations, and we build contingency into the plan. Owners who need to be in by a certain date should talk to us about the engineered package order date before any other milestone.
The Oklahoma Department of Commerce's prospectus for a 15-acre industrial site in Shawnee describes a location three miles north of I-40 on a four-lane state highway, bordered on its east end by a BNSF rail spur and zoned for medium industrial use. That is the kind of ready site where a metal building shines: flat, serviced, with room for the building, yard and future addition.
Wind has to be part of the design. An EF4 tornado struck Bartlesville and Barnsdall on May 6, 2024, and the state's tornado record shows how frequently severe storms occur. A metal building is designed to code wind and snow loads, but owners should understand that no pre-engineered building is designed for a violent tornado, and that a storm shelter should be part of the plan for any building with staff on site. This is also a place where a tilt-wall building may look better on paper, and we give both options a fair review.
The metal frame is only one piece of the cost, and often not the biggest. Foundations, site work, insulation, doors, mechanical systems and interior finish add up, and the owner's choices on eave height, roof system and insulation drive them. Stronger insulation lowers energy bills, a higher eave increases frame cost but improves storage and crane options, and a standing-seam roof costs more up front and often less to maintain.
We help owners compare metal against concrete and masonry on a lifetime basis. A flex or light industrial developer may favor a metal shell for speed and cost, while an owner building a warehouse for long-term hold may choose a heavier wall. We price each version so the decision rests on numbers.
Many metal buildings carry crane systems, mezzanines or heavy equipment. Crane runways need frame modifications, as covered under crane buildings, and mezzanines affect fire protection and egress. Adding these after the engineered package is ordered is expensive, so we ask early.
For manufacturers, a metal shell can house a new line quickly, and our work with manufacturing owners often starts with a small building and grows with additions. Planning for expansion is cheap at the start and costly later.
Give us the footprint, eave height and site. We will compare metal with other wall systems and set out the engineered package lead time first.
FAQ
Send the property, the building type and the schedule. We review the scope, the approvals and the trade packages and explain how the project would be sequenced.