
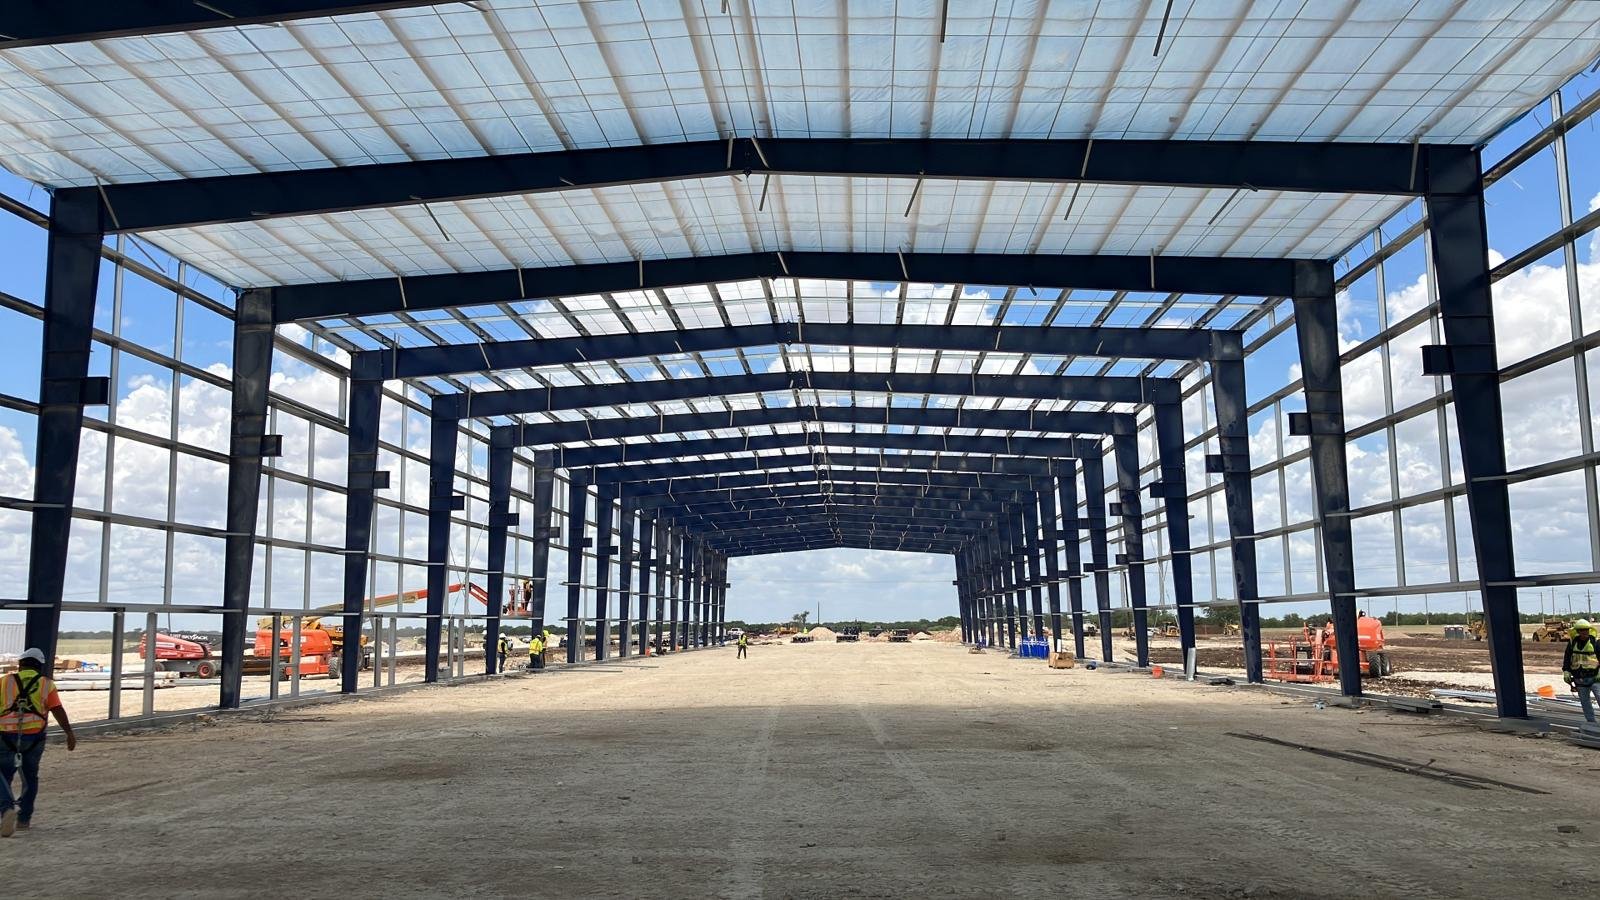
A federal Economic Development Administration grant of $2 million, matched by more than $1.2 million in local money, is behind industrial improvements at the Woodward Industrial Airpark, and the project is described as opening a 124,000-square-foot industrial facility there. Public money like that usually goes into a simple, fast building, and in northwest Oklahoma that often means a pre-engineered metal building. The system is a good fit for towns where the contractor list is short, the schedule matters and the budget has an upper limit.
We erect pre-engineered metal buildings as the general contractor, handling the slab, the erection, the finishes and the site. A metal building is an engineered package from a manufacturer: primary frames, secondary framing, roof and wall panels, trim and fasteners all arrive as a kit built to your loads. Our job is to make the kit work as a finished building. We explain how we order, erect and finish these buildings, and what to expect on price and permits.
The most important schedule fact about a metal building is that the package is engineered and fabricated off site, so the order goes in early and the anchor rod plan comes from the manufacturer's drawings. The foundation is designed from the reactions on the manufacturer's sealed drawings, which means the slab and footings cannot be finalized until the building is ordered. We therefore work on the soils investigation, the site and the utilities while the manufacturer prepares the drawings.
Once the drawings are approved, we pour footings and the slab to the manufacturer's tolerances and check anchor rod positions before the delivery truck arrives. Erection normally takes a crew a few weeks for a building of moderate size, and the building can be closed in quickly. That speed is why metal buildings are common at industrial parks such as Big Elk Industrial Park in Elk City, which has 130 platted acres with sites from 6.6 to 35 acres, rail access and entry and exit within 1.5 miles of I-40.
A manufacturer's package is not a finished building. We supply and place the foundation and slab, erect the frame and panels, add insulation, install overhead doors and personnel doors, build the office or restroom area, and bring in electrical, plumbing and mechanical work from licensed trades. Site work, such as grading, drainage, driveways and parking, completes the scope. For sites with more than one building we use the same framing details to save design effort.
Metal buildings also come in many sizes. A 60-foot wide storage building and a 150-foot wide manufacturing shell with a crane are both pre-engineered. If you need a column-free interior, clear-span rigid frame buildings are the same family of structure at a larger scale. For a taller or heavier frame, the trade partners for structural steel erection can deliver a conventional steel frame that suits cranes and custom loads.
The kit price depends on width, length, eave height, roof pitch, design loads and the number of openings. Snow and wind loads vary by county, and an engineer sets them from the adopted code. Accessories such as skylights, gutters, liner panels, canopies and insulation can add as much cost as a larger building. Market price swings in steel affect the kit, so we ask for a price hold from the manufacturer and tell owners how long it lasts.
The slab and site are the other part. Many owners underestimate dirt work. A building at the 15-acre industrial site north of I-40 near Shawnee, with a BNSF rail spur on its east end, is a good example of a site that needs thought: drainage, truck turning and rail clearance all shape the pad. We separate the kit, the foundation and the site work in the budget so you can compare them with other approaches such as tilt-wall construction.
The state sets minimum codes, and each project follows the codes the local authority adopts and enforces. A metal building manufacturer builds to the code edition and loads you give them, so the first task is confirming what the local building department uses and what wind speed, snow load and exposure category apply. The city or county then reviews the manufacturer's sealed drawings.
Hail and wind are the weather issues in Oklahoma. The National Weather Service Norman office shows 4,518 tornadoes in its Oklahoma table, and hail damages many roofs each spring. We recommend heavier-gauge roof panels, concealed fasteners and good wall-panel attachments on buildings that matter, and we discuss insurance requirements with the owner. For rural projects outside a city limit, the county may have different or lighter review, but the engineered design still applies.
Farm and ranch suppliers, oilfield service companies, equipment dealers, small manufacturers, public works departments and warehouse owners all use pre-engineered metal buildings. Manufacturers often start with a metal shell and add equipment pits and mezzanines. Cities and counties use them for maintenance garages, storage buildings and airport hangars.
Rural towns benefit most. A site near Clinton with a 1,100-acre industrial park within 7 miles of Interstate 40 can accept a metal building with a short mobilization, and our trade partners and suppliers can reach it from either side of the state. We also help owners compare a metal building with other shells and walk through Elk City or Woodward examples when we know the site.
Send us the size, the use and the site, and we will lay out the kit, foundation and site budget with an order-to-occupancy schedule. We build in small towns and metro parks across Oklahoma.
FAQ
Send the property, the building type and the schedule. We review the scope, the approvals and the trade packages and explain how the project would be sequenced.