
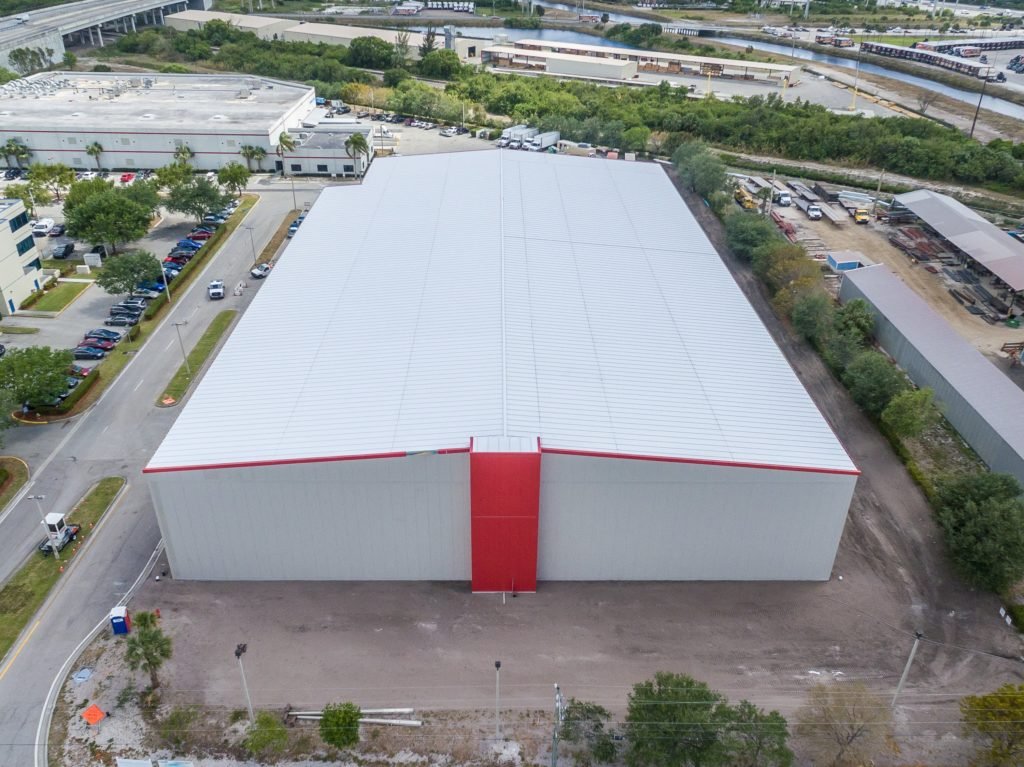
In Ardmore, a food distributor's 33,000-square-foot cold storage expansion was reported in March 2025, and the size of it says something useful: cold storage is often built as an addition to an existing campus, not as a standalone project. The building has to join an existing dock line, share an existing yard and connect to an electrical service that was sized for something else. That is a harder design problem than a new freezer on an empty lot, and it is the one we see most in Oklahoma.
The next question owners ask is power, and Oklahoma's answer is better than most owners expect. The Oklahoma Department of Commerce reports that the state produces 61 percent more energy than it consumes and that energy costs run 17 percent below the national average. A refrigerated building runs around the clock, so that difference reaches the owner every month. We build cold storage facilities with refrigeration load, backup power and thermal envelope designed together, because the cheapest building to build is almost never the cheapest to run.
A cold building is a thermos, and the details decide whether it works. Insulated metal panels are the usual wall and roof system, with joints sealed and vapor barriers continuous from floor to roof, because moisture that gets into insulation freezes, expands and destroys it. Doors, dock seals and vestibules are as important as the walls, since most heat gain at a dock comes from opening doors.
The floor is the quiet problem. A freezer slab sits on insulation and a heating system that keeps the ground below it from freezing and heaving, a process that is standard in the trade but must be designed and installed carefully. Our work on commercial concrete floors is directly relevant here, and the owner of a freezer building should plan for joint layout, slab insulation and underslab heat before the first pour. The full list of work is on our cold storage construction page.
Cold chain freight arrives by truck and increasingly by rail. The Ardmore Development Authority notes that a BNSF rail spur serves the Ardmore Industrial Airpark and that State Highway 53E leads nine miles from Interstate 35 directly into it. A site that can take both modes lets an owner receive bulk product by rail and distribute by truck, but it also needs room for a spur, a yard and a refrigerated dock all at once.
Elsewhere in the state, Chickasha has drawn a private investment that the Oklahoma Department of Commerce called the largest in the city's history, a joint venture that plans on-site power supply for users such as data centers and advanced manufacturing. For a cold storage owner, on-site or dedicated power is worth asking about because a long outage can spoil a building's contents. We help owners compare Ardmore and Chickasha sites on rail, power and road access, and we pair the results with the distribution center considerations that apply to the same lot.
The largest cost lines in a cold storage project are refrigeration equipment, insulated envelope, electrical service and the slab system. Temperature class matters: a cooler, a freezer and a blast freezer have very different costs, and a building designed with only coolers rarely converts to freezers cheaply. We ask owners early for the temperature mix and the product, because converting later usually means rebuilding the floor.
Operating cost belongs in the budget conversation as well. A lower-cost envelope with air leaks costs more each month than a better-detailed one, and Oklahoma's lower energy costs do not erase that difference. We present first cost and operating cost together, and we can show the owner where an extra dollar of insulation or door quality pays back.
Refrigeration systems have long lead times, and the building cannot be commissioned until the system is running. We order compressors, evaporators, condensers and electrical gear as soon as the owner approves the design, and our long-lead procurement process keeps those orders visible on the schedule. A late piece of refrigeration equipment holds the entire building, and so does a late electrical gear delivery, since the utility has to energize the service before any compressor can start. We ask the power provider for its own schedule on day one and put it on the same chart as everything else, so no one is surprised in the final month.
Commissioning cold buildings takes time. Floors have to be pulled down to temperature gradually, systems have to be balanced, and product cannot be loaded until the owner and the refrigeration engineer are satisfied. We build that period into the schedule rather than treating substantial completion as the end.
Industrial refrigeration systems that use ammonia come with additional safety and reporting requirements, and the choice of refrigerant affects the equipment room, ventilation and emergency procedures. Fire protection in cold storage is its own design problem, because standard wet sprinklers freeze; dry or preaction systems, or other approved protection, are used instead, and the design has to be accepted by the fire marshal.
The state sets minimum codes, though cities enforce their own editions, so we confirm which edition and amendments apply before design is released. Owners working on food products should also read about food and beverage processing buildings, where sanitary requirements add to those listed here, and logistics and distribution owners should plan for fire and access review early.
Share your temperature mix, product and site. We will walk through the envelope, floor, power and equipment lead times and give you a clear budget range.
FAQ
Send the property, the building type and the schedule. We review the scope, the approvals and the trade packages and explain how the project would be sequenced.