
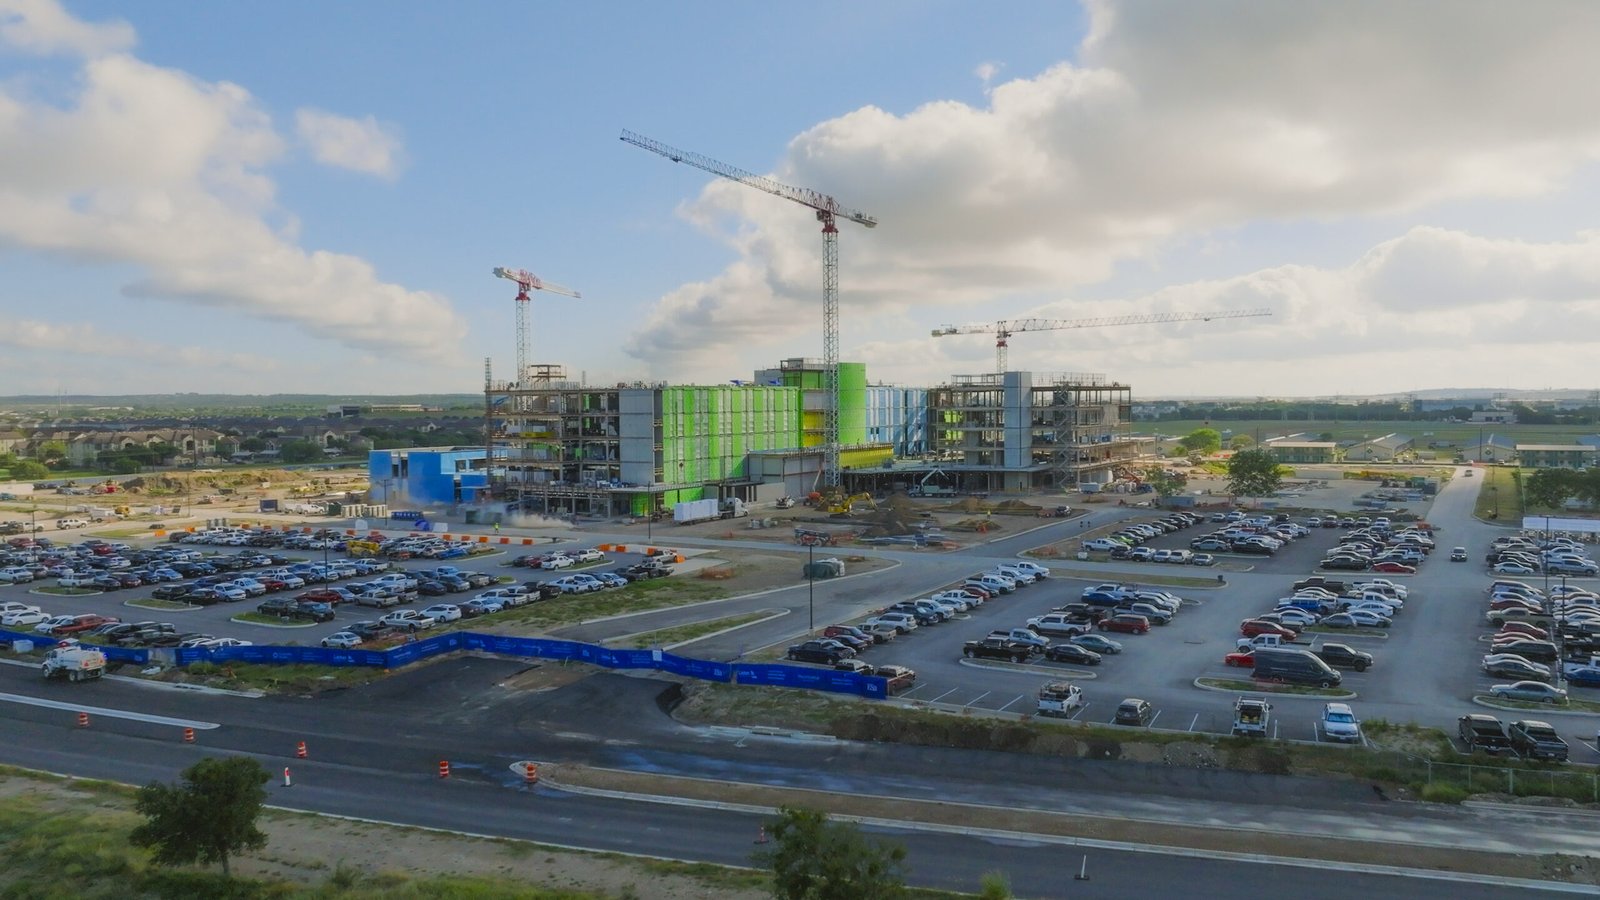
Magnitude 5.8 is not a number most people associate with Oklahoma, yet that is how the Pawnee earthquake of September 3, 2016 is listed, with the 2011 Prague earthquake at 5.7 just behind it as the two largest instrumental events in the state's record. For a hospital owner those numbers are practical rather than alarming. They mean the structural engineer, the mechanical designer and the medical equipment planners need to talk about ground motion, bracing and restraint early, because a facility that must keep operating after an event is designed differently from an ordinary office.
Healthcare construction covers hospitals, critical-access facilities, surgery centers, imaging suites, behavioral health units and the clinics around them. The buildings are expensive per square foot because they hold air-handling, medical gas, power and data systems that must be redundant, and because they are regulated by agencies that approve plans before we build and inspect before the first patient arrives. We build them with a focus on documentation and infection control, since healthcare owners need to prove compliance as much as they need to achieve it.
In an occupied hospital the main safety hazard for patients is construction dust, so every job starts with an infection control risk assessment that classifies the work and sets the barriers, pressure relationships and cleaning requirements. We build hard-wall enclosures with negative pressure for higher-risk work, route workers and materials through dedicated paths, and have the owner's infection control staff approve the plan before demolition.
Life safety is protected the same way. Fire alarm outages, sprinkler shutdowns and exit changes are scheduled in advance, reported to the building's safety officer and documented, and a fire watch is staffed whenever protection is down. Utility tie-ins to critical systems like generators, medical gas and isolated power are done in planned shutdowns with the clinical team's agreement, usually at night or on a weekend.
Healthcare projects face several reviewers: the local building department, the fire marshal and the state agency that licenses the facility, along with the owner's own insurer. The state sets minimum codes, each project follows the codes the local authority adopts and enforces, and healthcare adds standards beyond the building code. We obtain the review list at the start so that no reviewer is surprised late.
When public money funds a facility, Oklahoma law adds accessibility requirements. Under 61 O.S. section 11, plans for public buildings built by the state, its agencies or political subdivisions, or funded with public money, must provide facilities for people with disabilities following the codes adopted by the State Fire Marshal, with elevators required where feasible and financially reasonable. A county hospital or a health district clinic should plan for these requirements, and we build them into the estimate. See also our medical office construction page for clinic-scale work.
Oklahoma's earthquake record has drawn attention to how critical buildings and equipment behave in shaking. At least six earthquakes were recorded near Edmond in mid-January 2024, two of them above magnitude 4, according to the Oklahoma Geological Survey as reported by Insurance Journal. We do not claim to predict the next event; we make sure the structural engineer's requirements for bracing of ceilings, piping, generators and imaging equipment are installed as designed and inspected.
Equipment planning is another source of risk. MRI and CT suites need shielding, floor loading and vibration criteria; sterile processing needs specific plumbing and air requirements; and operating rooms need precise ceiling-mounted equipment locations. We hold equipment coordination meetings between the vendors, the architect and our trade contractors and put the findings on the drawings before the walls are closed.
Healthcare is not a market for improvising, so we manage key activities closely: site and concrete work, rough carpentry, interior framing and drywall coordination, infection-control barriers, and general conditions staffing. Electrical, plumbing, mechanical and medical gas are performed by licensed trade contractors who hold the credentials for those scopes, and we bring them into the process at the preconstruction stage.
The people on a healthcare job matter as much as the plan. We assign a superintendent who stays through closeout and a project engineer who tracks submittals and requests for information daily. A project manager who reaches the owner's facilities director weekly prevents most of the surprises that damage trust.
Healthcare schedules are driven by what cannot be turned off. A hospital cannot shut down the emergency department for a month, so construction sequences follow the operation: build the new wing first, move in, then renovate the vacated space. In Oklahoma many regional hospitals serve as the main provider for a wide area; Norman's largest employers include a regional hospital with 3,040 employees in the city's 2022 report, and Stillwater has a medical center with 1,031 employees in a chamber listing cited by Wikipedia. Projects at facilities like those must keep operating while the building changes around them.
We plan commissioning and closeout to include the owner's clinical staff and the licensing authority.
For hospitals with a senior living or long-term care component, our senior living construction page describes the housing side, and our work with healthcare systems covers planning across multiple campuses.
Send us the facility type, the site and whether the building will be occupied during construction. We will return a phasing outline, a budget range and the list of reviewers we expect. Use the contact form and we will set up a call with our healthcare project team.
FAQ
Send the property, the building type and the schedule. We review the scope, the approvals and the trade packages and explain how the project would be sequenced.