
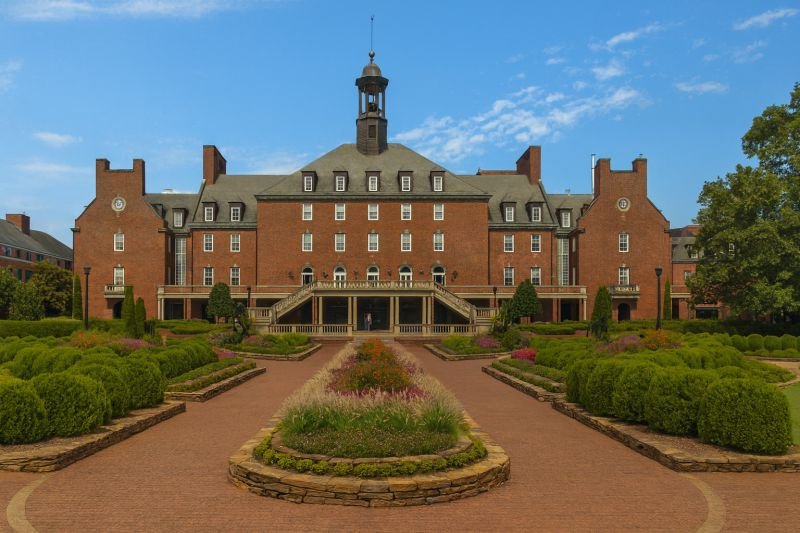
Work that must be finished before students return in August, before a football weekend or before a surgical suite opens leaves very little slack, so we build Stillwater projects backward from the date that matters. We build classrooms and lab renovations, medical and clinic space, student-oriented retail and housing, restaurants and light manufacturing in Payne County, with schedules that treat the calendar as a hard constraint.
The employer base explains the demand. Wikipedia, citing a Chamber of Commerce listing, shows Oklahoma State University with 6,007 employees, Stillwater Medical Center with 1,031 and OnCue Express with 903 among Stillwater's largest employers. A university, a hospital and a convenience-store chain generate different kinds of work, from research space to patient rooms to convenience retail, and we aim to be fluent in each.
Industrial growth is part of the picture too. The Oklahoma Department of Commerce announced on September 26, 2024 a Kingspan Roofing + Waterproofing facility at 4115 North Perkins Road in Stillwater, projected to generate more than 100 new jobs with a capital investment of more than $80 million. We cite it as an example of what manufacturers see here, not as our work.
A campus-area project has two clocks: the owner's program date and the semester or patient-care date. We map both at kickoff. Classroom work usually has to finish in summer, so we order long-lead items such as doors, casework, lab equipment and mechanical gear early and keep an inspection plan that avoids waiting for a final approval at the last moment.
Medical work adds infection control and noise limits. We build barriers, negative air where needed, separate construction routes and after-hours schedules for the noisiest steps. For clinic space, our healthcare construction team coordinates with the facility's infection-control staff, and our medical office buildings page covers the shell-and-finish side.
Turnover is where many campus jobs go wrong, so we plan it from the start. Systems are tested and balanced before the final week, punch lists are worked while finishes are still going in, and training for building staff is scheduled before occupancy. The goal is a building that opens on its first day without contractors still in the hallways.
Stillwater needs a wide range: education buildings, retail and restaurant pads along commercial corridors, apartments and student housing, offices, clinics and manufacturing space. Each has its own rhythm, but all share a short window and a strong need for quality at turnover.
US Route 177 runs north-south along Perkins Road and State Highway 51 runs east-west along 6th Avenue, with a 7.2-mile spur connecting US-177 to the Cimarron Turnpike, according to Wikipedia. Those routes define where retail and industrial users want to be, and we design driveways, turn lanes and parking with traffic in mind. Retail owners often ask us to compare a pad on the corridor with one nearer campus, and we price both.
Close supervision of key trades gives us control over a tight schedule. We schedule and supervise the trade partners who place foundations and slabs, set forms, handle rough carpentry and frame structures, and we manage the finish sequence so drywall, paint and flooring follow without gaps. When a project has a fixed delivery date, a trade partner on a coordinated daily schedule is easier to redirect than one working from a loose plan.
We also manage site logistics directly. Laydown areas near campus are tight, deliveries have to avoid pedestrian peaks and equipment staging cannot block fire lanes. We create a site logistics plan with delivery windows, flaggers where needed and daily cleanup to keep the area orderly.
Wikipedia describes Stillwater as in Tornado Alley, with tornado watches and warnings frequent in spring. That makes weather planning ordinary here. We schedule concrete pours and roof work with forecasts, secure materials and equipment when a storm is approaching and brief crews on shelter locations. For owners, we talk through occupant shelter, roof attachment and glazing choices during design.
Airport proximity may also influence projects. The Oklahoma aerospace agency lists Stillwater Regional Airport with runway 17/35 at 7,401 by 100 feet (concrete, ILS approach) and runway 4/22 at 5,004 by 75 feet (asphalt), a control tower and 90 based aircraft. Sites near airport approaches can face height limits and notice requirements for cranes, which we check before committing to a schedule. Wikipedia also reports that American Airlines began regional jet service at the airport in August 2016, a reminder that visitors and recruits arrive by air as well as by road, which matters to owners planning hotels, labs or executive space.
Student-oriented projects respond to finish durability, which affects cost. High-traffic corridors, restroom fixtures, flooring and wall protection add cost up front and save maintenance later, and we help owners pick materials that survive heavy use. Mechanical systems are another large item in labs and clinics, where air changes and filtration drive equipment size.
Land and site costs also vary between campus-adjacent parcels and those along the highway. Utilities, drainage and parking requirements can differ, so we build a side-by-side comparison. Owners also look at Guthrie or Shawnee when weighing central Oklahoma markets, and we are happy to price those too. For manufacturing owners weighing Perkins Road against other sites, we provide a comparable budget for each.
Tell us the date the building has to be ready and what it has to do. We will return a scope, a budget range and a schedule that works backward from that date.
FAQ

Send the property, the building type and the schedule. We review the scope, the approvals and the trade packages and explain how the project would be sequenced.