
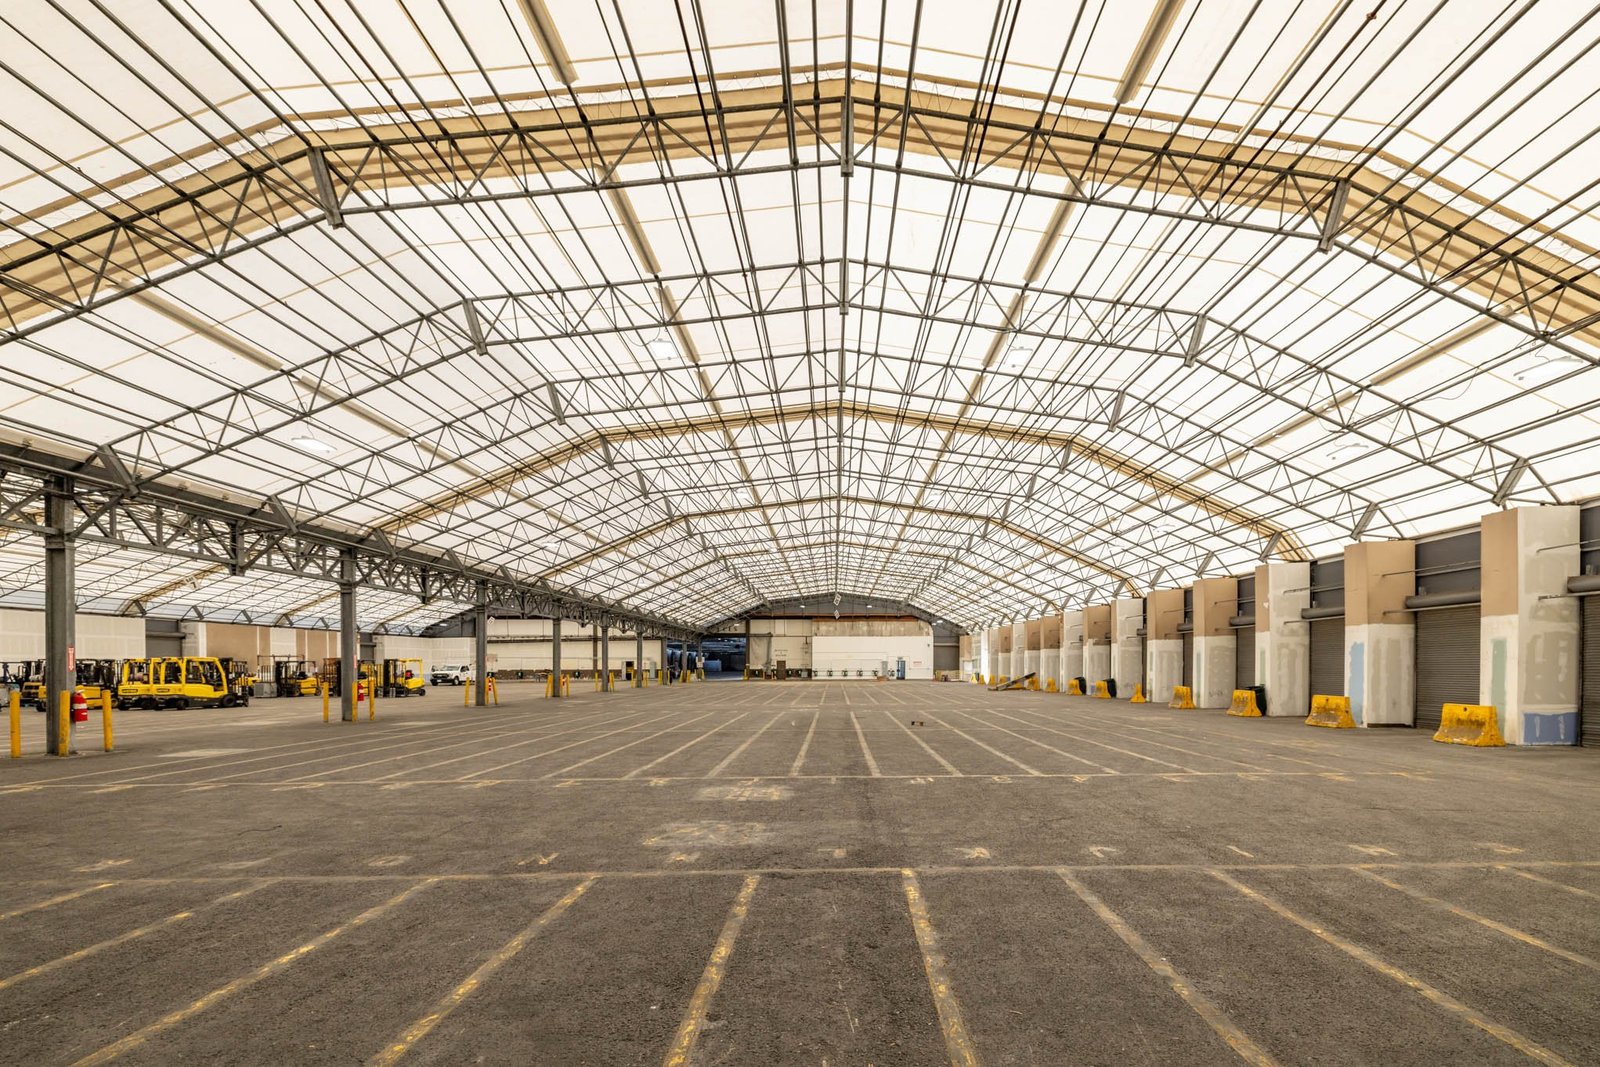
Warehouse buyers in western Oklahoma ask about rail before they ask about clear height, and buyers in the metro areas ask about the interstate ramp before they ask about either. The two questions come from the same place: a warehouse is a box that exists to move product, and in this state the product usually arrives on a BNSF or Union Pacific car, a flatbed off I-40, or a trailer that has been on the road since morning. A site that works on paper can fail the first time a driver tries to turn a 53-foot trailer through the entrance, so we start every warehouse conversation with the traffic, not the drawing.
Big Elk Industrial Park in Elk City shows how that plays out. The city describes 130 platted acres zoned I-3 (heavy industry), with individual sites from 6.6 to 35 acres, a location on the Farmrail main line that links to BNSF and Union Pacific, and less than 1.5 miles to the I-40 ramps with entry and exit in both directions. A buyer looking at those numbers can size a building, a rail spur and a truck court on one lot without buying a second one. Farther north, a federal Economic Development Administration grant to the City of Woodward was announced to open a 124,000-square-foot industrial facility inside the Woodward Industrial Airpark, which is the kind of mid-size building rural Oklahoma towns are actually asking for.
Most new warehouse space in Oklahoma follows one of three patterns. The first is the park lot: a platted industrial site with utilities stubbed to the property line, like the Elk City acreage, where the owner is buying a known quantity and the question is how large a building the lot can carry once setbacks, detention and truck circulation are laid out. The second is the airport or airpark site, such as the one at Woodward, where the land is often leased rather than owned and the building has to respect height and use limits set by the airport sponsor. The third is the infill or roadside parcel, where utilities, access and zoning all have to be proven before anyone can price a slab.
We help owners sort which pattern they are really in. A buyer who thinks they are on a park lot but is actually on an unplatted tract will find the difference in the civil budget, not the building budget. Our warehouse construction team walks the site with the owner before a proposal goes out, and for owners still choosing between cities we point to the Elk City and Woodward corridors where the supporting facts are already public.
A warehouse is mostly three decisions: how the frame stands, what the floor can carry, and how the shell keeps weather out. Frames in this market are either tilt-up concrete panels with a roof deck on steel joists, or a pre-engineered steel frame with insulated metal or masonry wall panels. We talk through the trade between them honestly. Tilt-up gives a durable, low-maintenance wall and good fire separation, and it suits larger buildings where the crane can set panels quickly; a tilt-wall building is the usual answer above a certain footprint. A pre-engineered metal building wins on speed and cost for smaller or more flexible footprints.
The floor is where owners are most often surprised. A slab on grade has to carry racking point loads and forklift traffic, and the joint layout, reinforcement and flatness tolerance should follow the racking plan rather than a generic spec. Dock equipment, levelers and door counts come next, then roof insulation, drainage and the sprinkler system that the storage class requires.
We start with a site review and a conversation about commodity, rack heights and truck volume, because those three answers set the occupancy classification, the sprinkler demand and the clear height. Once those are fixed we build a budget around the real unknowns, which in Oklahoma are usually earthwork, utility extensions and detention. We would rather show an owner a range with the soil and utility assumptions stated than a single number that hides them.
During construction we keep the schedule visible, with the long-lead items listed first: overhead doors, dock levelers, rooftop equipment and electrical gear. Owners who bring a tenant with a lease start date benefit most from our long-lead procurement work, since a building that is finished a month before its switchgear arrives is not finished.
Oklahoma has no state license for general contractors, but building codes are set statewide and enforced locally. The Oklahoma Uniform Building Code Commission sets statewide minimum codes, while cities adopt and enforce their own editions. Oklahoma City, for example, lists the International Building Code with its own supplements as its current adopted code. The practical effect is that the edition governing a warehouse permit depends on the jurisdiction and the date the application is filed, and we confirm both with the building department before design is released.
Beyond the building code, a warehouse in a city usually passes through site plan review, a drainage or stormwater review, and a fire marshal review of access and water supply. In rural counties the permit path can be lighter, but utility approvals, driveway permits from the county or the Oklahoma Department of Transportation, and septic or wastewater arrangements still take time. Our permitting and entitlements work lays those steps out in order so no approval is discovered after the site work has begun.
Clear height, column spacing and dock count drive the structure; storage class and rack height drive the sprinkler system; and the site drives everything underneath. A rural lot with utilities on the road is cheaper to start than a flat-looking parcel that needs a long sewer extension or a lift station. Rail adds its own line item, and it should, because a spur has to be designed to the railroad's standards and inspected by its staff, which affects both cost and schedule.
Owners comparing sites should compare total delivered cost, not building cost alone. We run those comparisons for owners weighing a rural park lot against a metro infill site, and we are direct about which line items are firm and which depend on a soils report or a utility letter. Industrial and logistics owners often pair this work with logistics and distribution planning, and many start with a distribution center option on the same site to see how a larger building would change the numbers.
Send us the site, the commodity and the target date, and we will tell you what the building, the civil work and the permits are likely to cost before you commit to land.
FAQ
Send the property, the building type and the schedule. We review the scope, the approvals and the trade packages and explain how the project would be sequenced.