
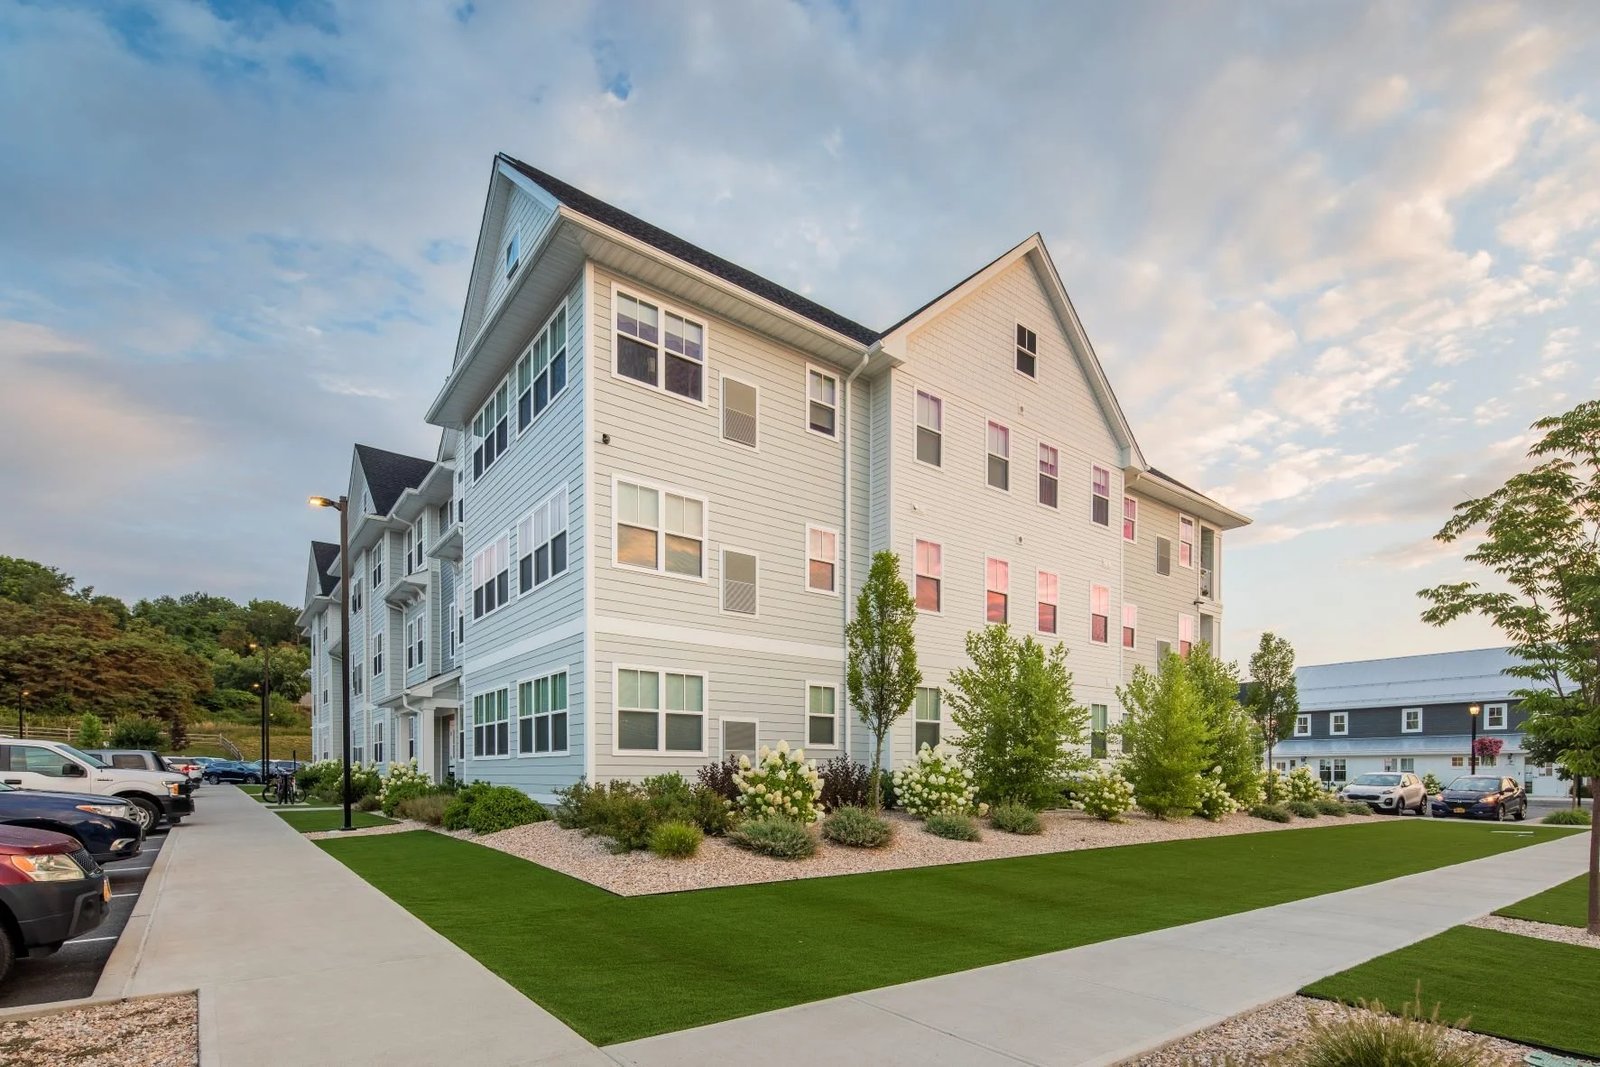
Mustang counted 19,879 residents in the 2020 census, up 14.3% from 17,398 in 2010, and that growth in a town just south of Interstate 40 is the kind of signal a multifamily developer reads as a land opportunity. The harder question comes next: can the parcel carry sewer capacity, a workable fire access plan and a building that pencils at today's construction cost and tomorrow's rents? We build apartments, townhome communities and mixed-use residential in Oklahoma, and we try to answer those questions with real quantities before the equity commitment is final.
A multifamily owner sells or refinances a finished asset. That means the building has to pass an appraiser, a lender's inspector, a buyer's property condition review and a first winter of resident complaints. Our approach focuses on details that show up in those reviews: waterproofing at balconies and windows, acoustic separation between units, reliable hot water and HVAC, and a clean punch list at turnover.
We begin with a unit mix and a site plan, not a lump square-foot number. Garden-style, podium and wrap, and townhome products carry very different costs, and our multifamily apartment construction estimates are built from the structure type, number of stories, parking solution and amenity package. If the developer intends a larger project with structured parking, we compare it with podium and wrap construction early, since the structured deck changes the cost per unit more than any finish package.
During preconstruction we review the plans for repetition. Apartments get cheaper when unit types, bath cores and wall sections repeat, and plan changes that break the pattern cost more than they appear to. We tell designers where a small adjustment saves large money, and we give the developer a list of value-engineering choices ordered by dollars saved and risk introduced.
Once building starts, we run floor-by-floor production tracking so the owner can see rough-in, drywall, finishes and punch moving through the building in sequence. Subcontractor crews move from one floor to the next, and the schedule only works when the last trade is ready before the first trade needs the space.
Oklahoma multifamily projects are built in a state with minimum statewide codes and plenty of local variation. The Moore City Council approved residential building codes requiring new homes to withstand winds up to 135 miles per hour, with hurricane straps, foundation connectors, continuous plywood bracing and high-wind garage doors. That requirement applied to homes rather than apartment buildings, but it shaped what buyers and lenders in the Oklahoma City area expect from wood-frame construction. We detail roof-to-wall connections, sheathing nailing and garage door ratings with that expectation in mind, whatever the jurisdiction minimum may be.
Developers should also keep in mind that each project follows the codes the local authority adopts and enforces. Permit date can decide which edition governs, so we ask the city early and put the answer in writing. Fire department access, hydrant spacing and sprinkler design are reviewed locally and should be part of the first site conversation. Our multifamily and mixed-use page goes through how we handle ground-floor commercial space, which brings its own occupancy separation and parking requirements.
Many Oklahoma apartment communities deliver in phases so the owner can start leasing while later buildings are under construction. That approach reduces carry, but it complicates the site. Residents moving into building one will not tolerate dump trucks crossing their parking lot, so we separate construction access from resident access, set temporary lighting and fire lanes, and finish site amenities and landscaping on the first phase before opening it. Utility connections and punch lists are completed building by building rather than at the end of the project.
We watch the highway calendar when we plan deliveries. ODOT's work on US-169 in Owasso, widening the corridor to six lanes between 66th Street North and 86th Street North, was documented at an estimated cost of $10 million, and traffic there was reported around 75,000 vehicles per day. A site in that area gains from the improved access but has to schedule heavy deliveries around construction zones and peak hours. We include haul route planning in the schedule narrative, not in an afterthought.
We work with three families of residential product. The first is garden-style, with two to four stories of wood-frame construction around surface parking. The second is mixed-use with ground-floor retail or office beneath housing. The third is specialized housing, including senior living and student housing near the campuses served by education institutions, with different life-safety, amenity and unit-count rules. Edmond's largest employers, as listed in the city's 2025 financial report, include Edmond Public Schools at 3,200 employees and the University of Central Oklahoma at 1,372, and that combination of education and healthcare workforces is exactly the kind of renter base that supports the product mix above.
We also look at adjacent uses. Retail along a corridor can feed foot traffic into an apartment community, so we coordinate with retail chain owners when a residential site includes a pad or outparcel. Reading the surrounding demand correctly protects the developer's lease-up as much as any finish decision.
Wood-frame apartment costs are dominated by framing, drywall, MEP rough-in, roofing and the site. Lumber and truss pricing moves quickly, so we lock quotes with defined validity periods and document how price changes would be handled if the quote expires. Exterior cladding, windows and balcony systems are another driver, both for cost and for long-term maintenance. Cheaper cladding may save money on day one and cost the owner after year five, and we show both numbers.
The site often hides surprises. Detention requirements, off-site utility extensions and turn lanes can add significant cost, especially at the edge of a growing suburb. The Oklahoma Water Resources Board cites a $24 billion water infrastructure need statewide, which is a reminder that public utilities in smaller communities may need developer participation. We review sewer and water capacity letters with the city before pricing so that infrastructure cost does not arrive late.
Multifamily projects involve many trades working in confined stairwells and corridors, often at height. We hold regular site safety meetings, restrict access during framing and roofing, and coordinate fire watch and temporary protection while sprinkler systems are being commissioned. For tornado-prone sites, we plan how workers will take shelter and how loose materials will be secured when severe weather is forecast.
Share your site, unit count and target rents. We will return a cost per unit, a schedule for first deliveries and the items that most affect your lease-up date.
FAQ
Send the property, the building type and the schedule. We review the scope, the approvals and the trade packages and explain how the project would be sequenced.