
Twenty-six thousand paychecks land at Tinker Air Force Base each pay period, with an annual payroll the Greater Oklahoma City Chamber put at $1.8 billion, and every one of those workers has to live somewhere within a short drive of the gate. A large, steady employer like that is what makes apartments pencil out in Oklahoma. A multifamily developer here is not guessing at demand from a spreadsheet; the demand is on the payroll, and the question is how many units, at what rent, with what retail or services at street level.
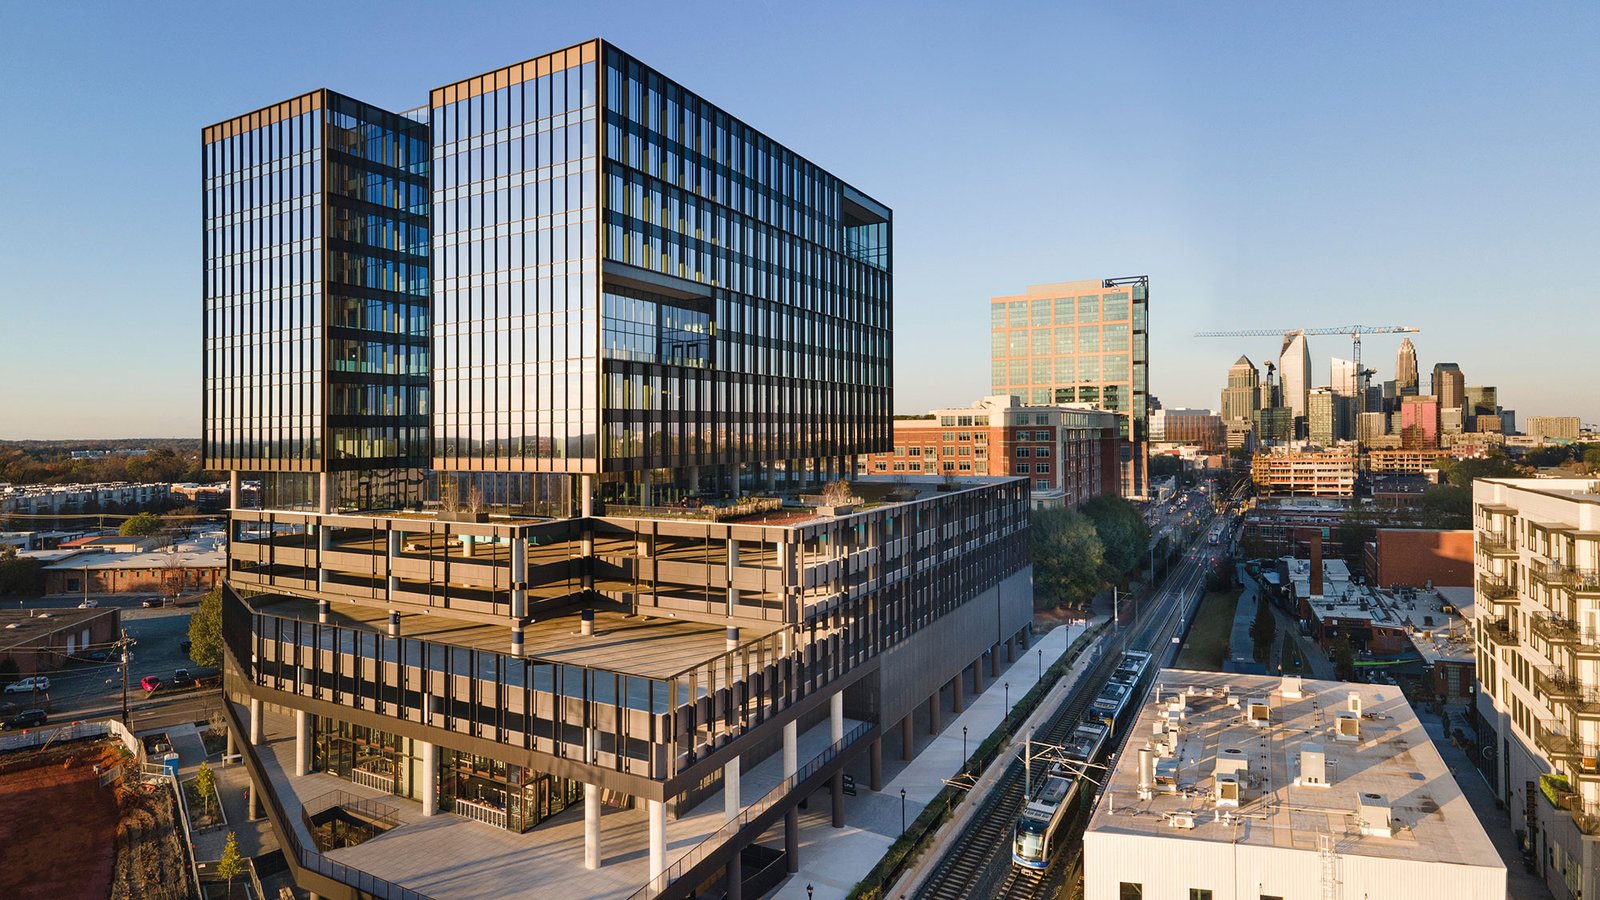
Multifamily and mixed-use buildings are among the most layered projects we build. A single structure may hold apartments over a garage, a restaurant at the corner, a leasing office, a clubhouse and an amenity deck, each governed by a different part of the code. Fire separations between uses, parking counts, utilities, trash and loading all need to work together on a lot that may be smaller than a neighborhood retail pad.
We build garden apartments, podium buildings, townhome communities and mixed-use infill across Oklahoma. This page explains how, and what tends to matter most.
The market splits into three. Near large employers and bases, demand for apartments is steady and renters value short commutes. In college towns, student and young-professional units dominate. And in river and downtown districts such as Bixby's, which the city promotes as a business district combined with river scenery and parks, mixed-use projects pair apartments with offices, restaurants and public space. A river runs through Bixby and splits the city into northern and southern parts, so access, bridges and flood elevation are central to any site decision there.
In Owasso, the economic development office describes commercial sites in its Redbud District and a film soundstage off Highway 20, a combination that favors mixed-use projects where shops, restaurants and homes share parking. We help developers match a building to its setting, and we recommend a site visit at the hour and on the day when traffic is at its worst. Residents of a mixed-use building notice noise from the restaurant below, the smell from the kitchen exhaust and the headlights of cars leaving the deck, so we raise those items in design, with acoustic separation and vent locations drawn before the first wall goes up.
Water control is a concern even on dry-looking sites. The May 1984 Memorial Day flood in Tulsa killed 14 people and caused $180 million in damage, with Mingo Creek alone accounting for $125 million. A multifamily site near any creek needs a drainage study, a floodplain review and an elevated first floor if the map requires it. Detention basins, underground storage and permeable surfaces take land that a developer counted on for units or parking, and the cost of drainage can decide how many apartments a site can support.
Soils and utilities are the other site questions. Older infill lots may have abandoned lines, buried tanks or old foundations. Before pricing, we locate utilities, review geotechnical borings and check capacity with the city for water, sewer and fire flow. A fire hydrant in the wrong place or a line too small for sprinklers on a four-story building is a six-figure surprise that can be avoided with a phone call to the utility.
Most Oklahoma garden and mid-rise apartments are wood frame, three or four stories, built on a slab or over a podium. Podium buildings place one or two levels of concrete or steel below wood-framed floors, which allows retail or parking at grade. The trade partners for podium and wrap construction handle the transfer slab, the fire-rated separation and the coordination between a concrete podium and the wood frame above. When apartments wrap a parking deck, we plan crane and truck access around the structure, since the deck often has to be finished before the wrap begins.
Envelope details drive long-term quality. Sound separation between units, window flashing, roof drainage and balcony waterproofing cause most warranty claims in apartments, so we inspect them as they are built. An owner who has seen a leaking balcony learns to value the inspection at each floor.
Amenity spaces get the same scrutiny. Pools, fitness rooms, courtyards and package rooms are what residents see first, and they sit on the critical path for lease-up. We build them with the first building rather than the last, so prospective tenants can tour a finished clubhouse and a working pool while the later buildings are still rising behind a fence.
Tulsa lists the ICC codes it adopts and enforces, including the International Building Code and International Existing Building Code, with its own amendments, and development services issues permits inside city limits. Other cities list their own editions, and the state sets its own minimum codes. For a developer building the same prototype in several towns, the differences in code editions and fees are real. Our multifamily apartment construction process begins with a table of the editions and amendments for each city on the list, then adjusts the design accordingly.
Parking requirements deserve similar attention. Cities set minimum spaces per unit, and a mixed-use project adds spaces for commercial uses and sometimes a shared-parking reduction. When parking is tight, a structured deck may be necessary, which is covered in our parking structure guidance. Our experience with office buildings also helps when an upper floor is meant for professional tenants.
Lenders and equity partners judge multifamily on three dates: closing, lease-up start and stabilization. We set the construction schedule around the first lease-up date, delivering buildings in sequence so that leasing can begin on the first buildings while later ones are still under construction. Phased turnover requires temporary certificates of occupancy, safe walkways for residents and separate construction access, all of which must be agreed with the city.
For multifamily developers the final risk is unit-level punch. We walk each apartment three times before the owner's team does, with a checklist drawn from your management company's standards. A building that opens with a clean first impression leases faster, and the first reviews posted online matter more than most developers expect.
Share the site, the unit count and your target opening date. We will give a plan for utilities, drainage and phasing, and a budget range based on the code your city actually enforces.
FAQ
Send the property, the building type and the schedule. We review the scope, the approvals and the trade packages and explain how the project would be sequenced.