
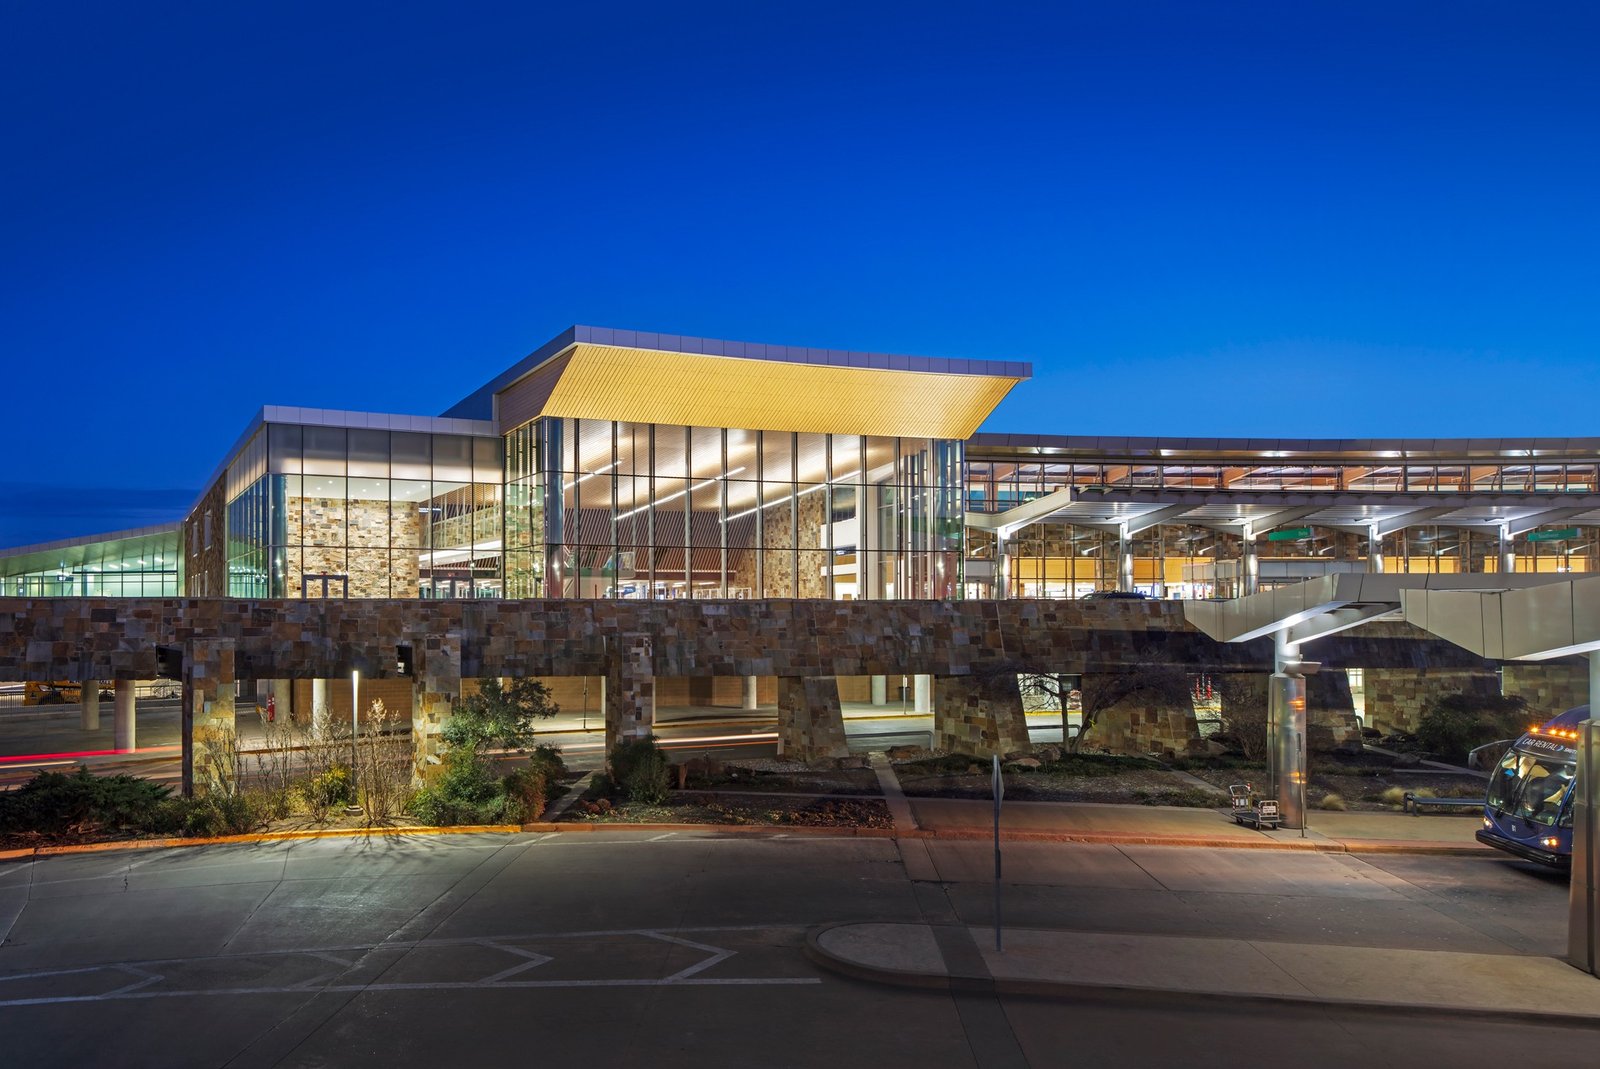
Hangar doors, heavy slabs and clear-span roofs are the first things aviation owners ask us about around Will Rogers World Airport and the Tinker corridor, and they are the right things to ask. We build maintenance hangars, aerospace support shops, warehouse and logistics space and the offices that go with them on private ground in and around this part of south Oklahoma City.
The scale of the area explains why. Tinker Air Force Base has more than 26,000 military and civilian workers, an annual payroll of $1.8 billion and is the largest single-site employer in the state, and the Oklahoma Department of Commerce reported on August 8, 2025 that it has an annual economic impact of $7.5 billion. The base covers nine square miles with 760 buildings and more than 15 million square feet of floor space. Contractors and suppliers who work around a base like that need buildings that match the demands of aircraft work.
We do not build inside the installation for any agency on this page. What follows is how we plan the private work around it: structure, schedule, safety and cost.
Will Rogers World Airport covers 8,081 acres about six miles southwest of downtown, and its longest runway, 17L/35R, is 9,802 feet of concrete. East of the airport along I-44, Lariat Landing covers over 400 acres, including more than 401 acres of aviation airfield land and about 88 acres of industrial and commercial land. Those figures show the range of sites near the airfield: airside parcels with taxiway access and landside parcels with highway frontage.
An aircraft hangar is the signature building here, but many owners need a hangar attached to a shop, parts storage and an office wing. We design the transitions between those spaces for fire separation, ventilation, floor drainage and door clearances, and we confirm the tail height and wingspan of the aircraft that will use the building before the structure is sized.
AAR broke ground on April 6, 2024 on a maintenance, repair and overhaul expansion at Will Rogers World Airport adding more than 80,000 square feet of hangar and warehouse space and 200 full-time positions. We cite it only as a sign of the type of buildings in demand here, not as our work. Long-span roofs and big door systems drive the schedule on such buildings, because the steel package, the hangar door fabrication and the fire-suppression system each carry long lead times.
We lock those orders early through long-lead procurement and coordinate with structural steel erection so the frame arrives when the foundations are ready. A hangar slab often has to be poured, cured and tested before the door tracks go in, so we sequence concrete first and keep the weather float generous.
Work near a runway adds a layer of approvals most builders never see. Crane height, temporary lighting, haul routes across airport property and even the color of construction flags may need sign-off from airport authorities and the FAA. We list those items during preconstruction and assign a person to track each one.
The I-40 Tinker Diagonal serves the base from the interstate, and the same roads are used by commuters on every shift. We schedule heavy deliveries and crane picks outside shift changes, and we talk with tenants about parking so crews do not take spaces that workers need.
Our buyers around the airport and the base are a mix of aerospace suppliers, freight and logistics operators, property owners with leased space and municipal or authority clients. Logistics and distribution owners care about truck courts, dock counts and clear heights. Aerospace manufacturers care about utility capacity, floor tolerances and clean production areas.
Nearby are Oklahoma City sites farther from the airfield, plus the Midwest City park, described on our Midwest City page, and we help owners choose among them based on tenant needs and timing.
The National Weather Service lists a May 8, 2003 F4 tornado about 17 miles long and 700 yards wide that crossed I-240 at Sooner Road, crossed Tinker Air Force Base and crossed I-40 into southeast Midwest City, with 45 injuries and no deaths. Aviation owners remember it for good reason: aircraft, hangar doors and light roofs are all vulnerable in high wind.
We design and detail for wind as the engineer specifies, pay attention to door anchorage and roof edge attachment, and keep a site storm plan. Airport sites also demand strict control of loose debris, because small objects on a ramp can damage engines, so we sweep daily and secure everything at day's end.
Three items push aviation budgets above those of ordinary warehouses: the hangar door system, the fire suppression system with foam or high-expansion options, and the floor, which may need trench drains, slope, sealed surfaces and heavy-load thickness. We price these as separate lines so the owner can evaluate alternatives.
The KC-46A depot campus at Tinker, according to the U.S. Army, includes a $120 million two-bay hangar of 130,000 square feet, 14 hangar bays in total, and construction costs that will exceed $600 million. That is the scale of government work, and private projects are far smaller, but the lessons on door, floor and fire systems carry over directly.
Tell us the aircraft, the site and the operations you expect. We will outline structure, approvals and a schedule that works with airport and base traffic.
FAQ

Send the property, the building type and the schedule. We review the scope, the approvals and the trade packages and explain how the project would be sequenced.