
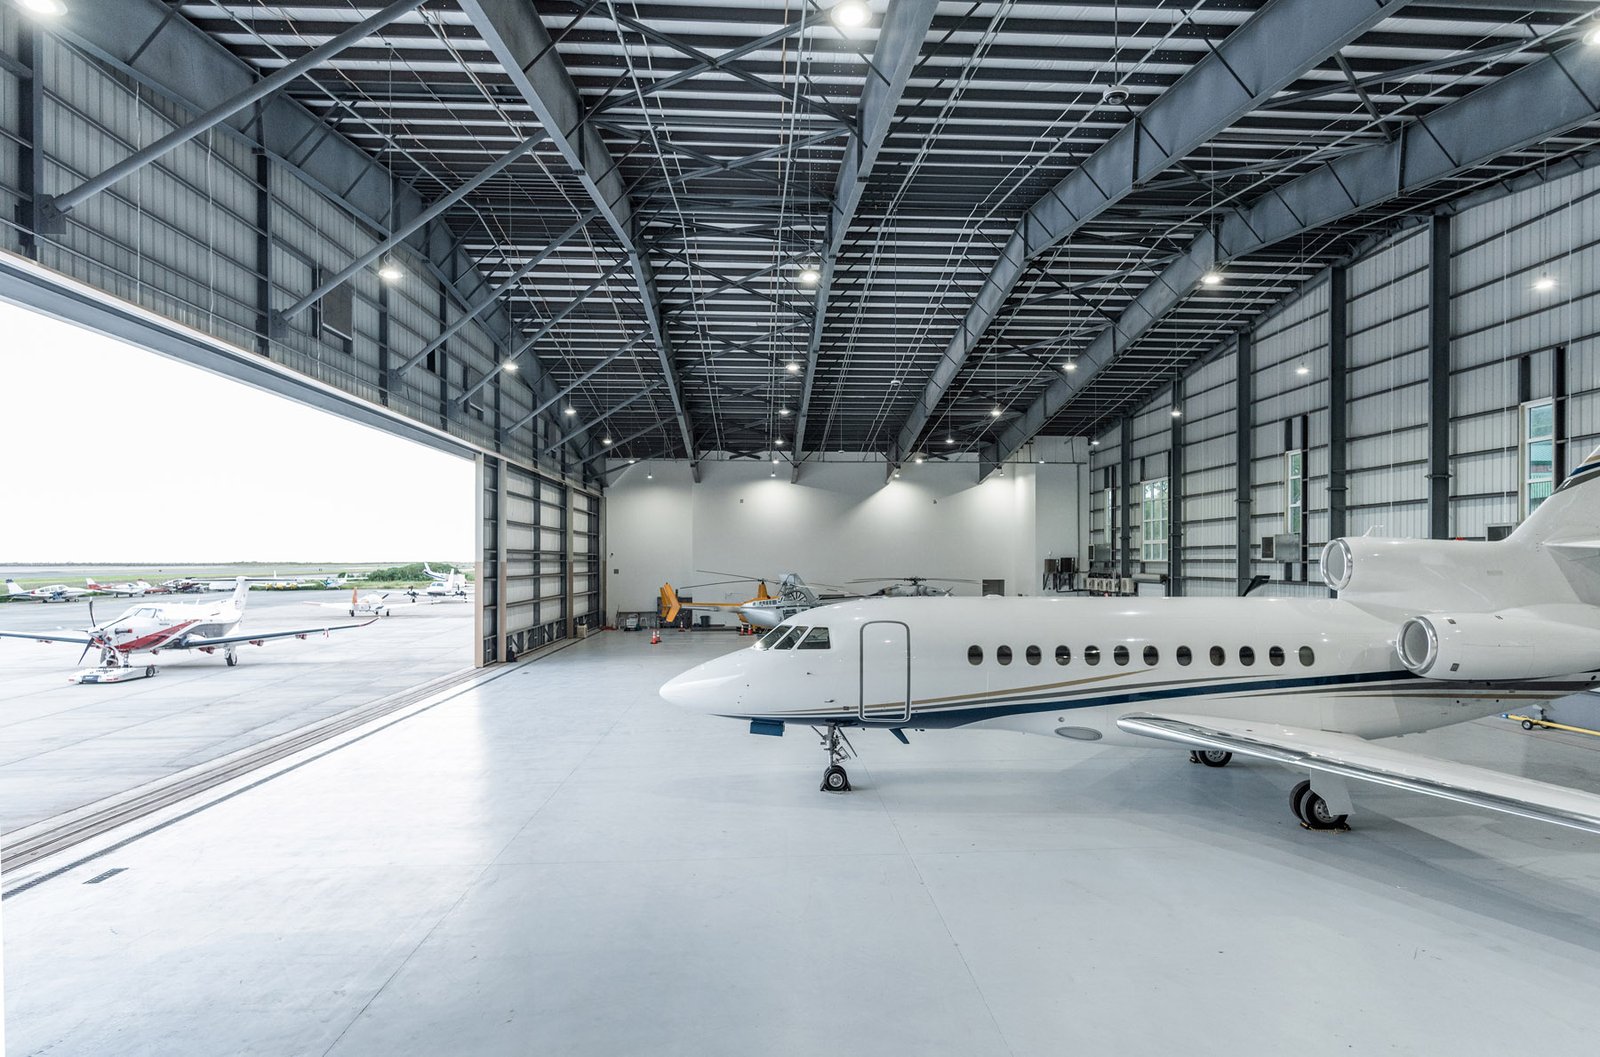
Hangar doors are sized by wingspan and tail height, and everything else follows from that opening. A door that clears a regional jet will not clear a wide-body, and the building behind it, with its roof trusses, floor drains, fire protection and crane loads, is shaped by the largest aircraft the owner expects to service. Oklahoma has hangars at nearly every scale. Public Radio Tulsa reported that American Airlines planned a 193,000-square-foot hangar for larger planes as part of $550 million in upgrades to its Tulsa maintenance base, and AAR broke ground in April 2024 on an expansion at Will Rogers World Airport adding more than 80,000 square feet of hangar and warehouse space.
Hangars are not just tall warehouses. They are structures with clear spans measured in hundreds of feet, doors that move tons of steel, floors designed to take aircraft on jacks and fire suppression that responds to fuel. We build hangars for aviation owners, maintenance operators and public airport sponsors, and we plan each project around the aircraft, the airfield and the approvals.
The first deliverable of a hangar project is a design aircraft list. It tells us the wingspan, tail height, weight and turning radius of every plane the building must handle, which sets clear span, door size, floor load and apron geometry. The list also tells us whether the building needs overhead cranes or bridge cranes for engine and component lifts. Changing the design aircraft after steel is ordered is costly, so we press owners to decide early and to leave margin.
The airfield sets the second layer of constraints. Building height, location and construction cranes near runways and taxiways are limited by airport rules, and temporary cranes may need review. Altus Air Force Base shows the scale on a military site, where a 2014 report valued KC-46 facilities at $56 million, including a flight training center, a fuselage training facility and new aircraft hangars. Our Altus page describes that market in more detail.
Hangars are treated specially in building and fire codes because of aircraft fuel, large open volumes and the value of what is inside. Large hangars commonly use foam or high-expansion systems, along with sprinklers, detection and drainage that handles fire-fighting agent and fuel spills. Which system is acceptable depends on the hangar's size and use, and the fire marshal and the insurer both weigh in. We bring the fire protection engineer in at schematic design.
Airport sponsors add their own approval layer, with review for height, lighting, stormwater and tenant improvements. At federally obligated airports, the sponsor's process can take months. The state sets minimum codes, while cities enforce their own editions and amendments, so we confirm the code of record for each application. Our permitting and entitlements work fits these approvals into a single schedule.
Long-span steel is the heart of most hangars. Trusses or deep girders cross the full width of the door opening, and their erection takes careful crane planning. We work with fabricators and erectors on shop drawings, camber and field connections, with the work described on our structural steel erection page. For smaller general aviation hangars, a pre-engineered metal building may suit the owner better and save a good deal of cost.
The floor is concrete with a heavy design: aircraft point loads, jack pads, trench drains and embedded tie-downs, with slopes to drains and a sealed finish that resists fuel and hydraulic fluid. Doors are the other major piece, whether bi-fold, hydraulic or sliding, with foundations and headers designed for their loads. We coordinate the door supplier early because the door sets the structure above it.
Hangar sites sit on or near active ramps, so schedule depends on access. We coordinate haul routes, crane days and concrete pours with airport operations, and we plan around the seasons when an operator needs its aircraft out of the weather. At a maintenance base, a new hangar often replaces capacity, and a late finish shows up as lost aircraft work.
Premium Aerospace announced a $120 million investment at the Infinity One Oklahoma Spaceport at Clinton-Sherman in 2022, and one source reports its Hangar 234 opened in October 2025, which illustrates how long a major hangar program can run from announcement to opening. The spaceport lists a 13,501-foot concrete runway and a 1,100-acre industrial park, and Clinton owners and operators plan their programs around that scale.
Hangar work means working at height on roof steel, with fall protection and controlled access, and working near open fuel storage and active aircraft. We prepare a safety plan that covers airfield badging, escort rules, foreign object debris control, hot work permits and crane operations near taxiways. Anyone who enters the airfield has to be trained, and we schedule that before mobilization.
Military and federal sites add background checks and security requirements. We have the process to meet them, and we plan the added days into the schedule. Public owners should read our government and public sector page for the procurement side.
Component repair and composite work that sits beside a hangar resembles a manufacturing plant more than a storage building. Many hangar projects include an attached shop, offices, parts storage and apron paving. The paving takes heavy aircraft loads and is a larger share of budget than owners expect. Our crane buildings work covers overhead lifting systems that maintenance bases rely on.
Owners sometimes ask about alternative structures. Clear-span options are described on the clear-span rigid frame page, and we compare them with long-span steel on cost and schedule.
Send us your design aircraft list and airport. We will review span, doors, fire protection and airfield approvals and give you a clear schedule and budget.
FAQ
Send the property, the building type and the schedule. We review the scope, the approvals and the trade packages and explain how the project would be sequenced.