
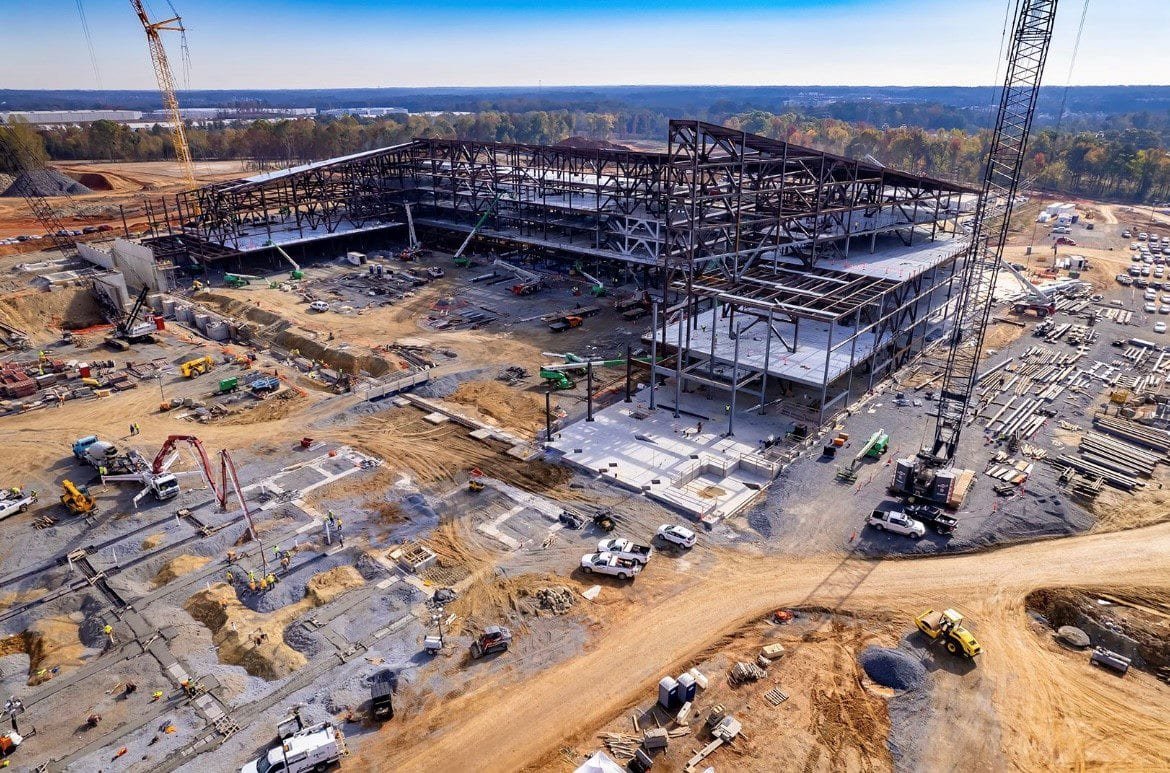
A two-bay hangar covering 130,000 square feet, part of a depot campus at Tinker Air Force Base with 14 hangar bays in all, is the kind of structure that makes steel erection a trade of its own. Spans that wide and doors that tall leave no room for a column in the wrong place. The same is true, in a different way, of a demolition shop for ammunition at McAlester with two process buildings and a separate control building, where the frame has to fit blast and safety design and the drawings do not forgive field improvisation.
We erect structural steel for our own general contracts and for owners and other builders who want a dependable steel crew and crane plan. Most of our steel work is in industrial, aviation, institutional and public buildings across Oklahoma, but we also erect frames for stores, offices and parking structures. The sections below describe how a steel job moves from shop drawings to topping out, what the inspector looks for, and what we watch on the cost side.
Steel erection begins well before the first beam arrives. We review the shop drawings for fit, check the anchor bolt and base plate layout against the surveyed foundations, and plan the pick sequence against the crane's reach and the site's access. Anchor rods that are even slightly out of position cause delays and costly field repairs, so we survey them after the foundation pour and before the steel ships, and report any deviation to the engineer in writing.
On the day steel starts, columns go up first and are plumbed and guyed or braced, then beams and girders are set in bays that create a stable block. We do not leave long frames standing unbraced, because wind in central and western Oklahoma can arrive without much warning. Bolting is done to the specified tension method, welding is performed by certified welders, and the frame is plumbed and aligned before the roof and wall decks go on and the connections are final.
Structural steel is designed by a licensed engineer, detailed by a steel fabricator's detailer and checked against the adopted building code. Oklahoma's Uniform Building Code Commission sets statewide minimum codes, and each project follows the codes the local authority adopts and enforces. We ask for the applicable edition at the start, since the load combinations and seismic provisions change between editions.
Special inspection is common on commercial steel: bolt pretension checks, weld inspection and, on larger jobs, nondestructive testing. We schedule inspectors ahead of the erection crew, keep the inspection records organized by connection and give the building official a clear package at closeout. The state does not license general contractors, but the structural work is still reviewed by the city, and a prepared steel contractor makes the reviewer's job easier.
We recommend structural steel where spans are long, loads are heavy or the building will change. Aircraft hangars are a clear example. The Lufthansa Technik Engine Services expansion in Tulsa, which is growing from 28 to 46 work bays, and other aviation maintenance buildings need wide, clean interiors. Steel is also the common frame for multi-story offices, medical buildings, parking structures and mezzanines inside larger buildings.
For simpler boxes, a pre-engineered metal building may be the better value. Where the owner wants a column-free interior with a custom look, clear-span rigid frame buildings sit in between. If you are not sure which fits, the decision usually comes down to span, height, crane loads and appearance. Aircraft hangars are the category where we see the most debate.
Tonnage is the base, but not the whole story. Connection complexity, fabrication time, shop paint or galvanizing, and the cost of crane time all change the number. Heavy sections cost less per pound than light sections that require many pieces. A frame with repetitive details is cheaper than one with a dozen unique connections. We bring a steel detailer and fabricator into pricing early on larger jobs, so the owner can see where design changes might reduce weight or cost.
Lead time is part of the cost, too. Mill and fabrication schedules can change quickly, and a late steel delivery stops everything that follows. We place the steel order promptly after award, track delivery dates and consider early release packages when the owner wants to start before the design is complete. Long-lead procurement planning is a core part of our preconstruction work for steel buildings.
Steel erection is one of the most hazard-intensive parts of any building job. Fall protection, controlled decking zones, crane operation, rigging and weather all need attention. We require trained erection crews, and we hold a safety orientation for every person who comes on the steel, including subcontractors who will be working above the deck. Crane lift plans are written for critical picks and reviewed with the operator and the signal person before the lift.
Wind and lightning rules are firm. In a state with 4,518 tornadoes in the National Weather Service Norman office table, we treat the forecast as a working document, and the superintendent has the authority to stop erection when conditions are not safe. Government sites add another layer: access, badging, escorts and background checks are normal at Tinker and Will Rogers airport and at ordnance sites, and we plan the first week around those steps.
Send us the structural drawings or a span and height sketch, and we will return a pricing approach, a crane plan and a delivery schedule. We erect steel in cities and rural sites across Oklahoma.
FAQ
Send the property, the building type and the schedule. We review the scope, the approvals and the trade packages and explain how the project would be sequenced.