
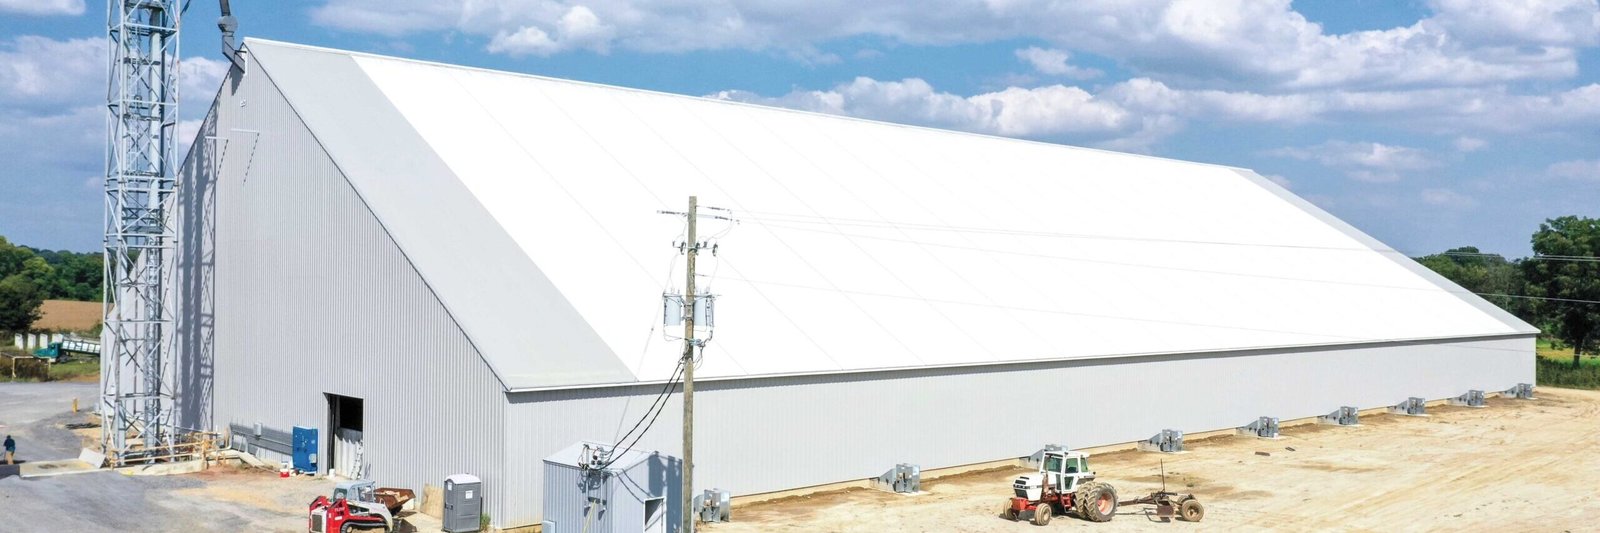
A narrow-body jet and a grain auger want the same thing from a building: nothing in the way. One sits under a hangar roof while mechanics work around the wings and tail, the other moves grain through a storage and handling building where a column would be a nuisance and a hazard. Both are served by clear-span construction, where a rigid frame carries the roof across the full width and leaves the floor open from wall to wall.
We build clear-span and rigid-frame buildings in Oklahoma for aviation tenants, agricultural owners, equipment dealers, fabrication shops, arenas and warehouses. Each of these owners starts with a floor plan that cannot tolerate columns, then discovers that the frame, the foundation and the door system have to be designed around that open floor. This page lays out what a clear span means in practice, how we approach the footings and the frame, and what owners should settle before ordering.
Hangars are the clearest case. Premium Aerospace announced a $120 million investment at the Infinity One Oklahoma Spaceport near Clinton in October 2022, with a hangar that opened on October 9, 2025 and performs maintenance, repair and overhaul work on 737 and larger aircraft, according to published reports. Closer to the metro, AAR broke ground in April 2024 on an expansion at Will Rogers World Airport adding more than 80,000 square feet of hangar and warehouse space. Both are examples of how aviation work asks for large unobstructed floor.
Agriculture is the other large user. Enid's grain storage capacity peaked at 80,000,000 bushels in 1987, according to Wikipedia's article on the city's historic grain elevator district, and the state's grain trade still depends on handling buildings and equipment sheds. Arenas, fabrication shops, equipment dealerships and sports buildings round out the list. Our aircraft hangar page covers the details of hangar doors and fire protection.
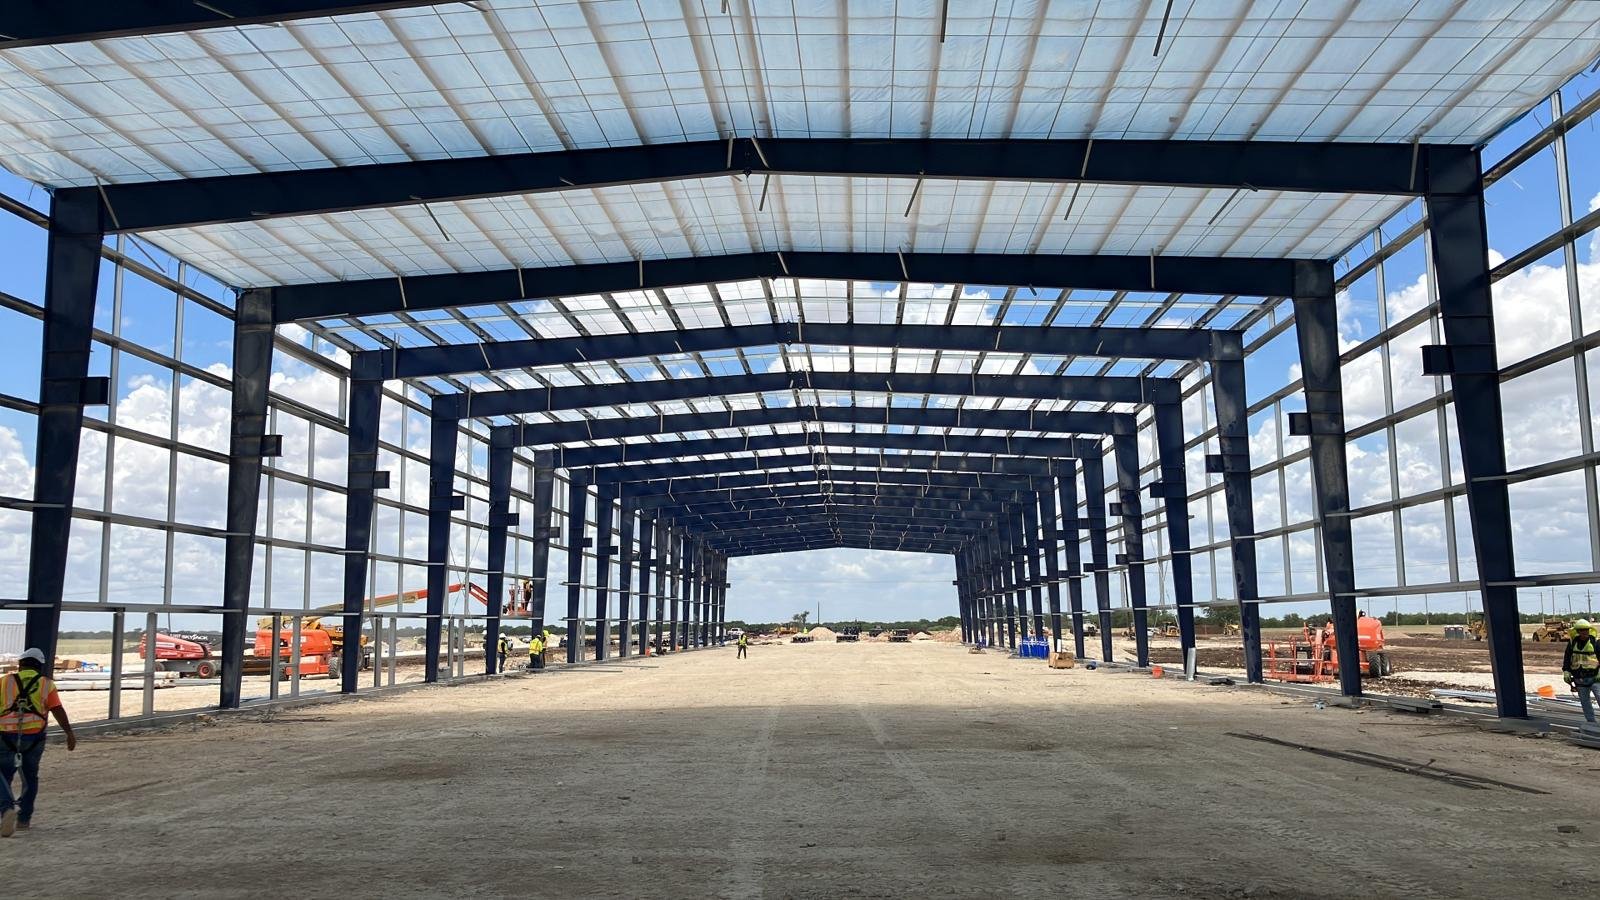
A rigid frame is a series of steel frames, tapered or constant-depth, that act as a single unit under load. Clear spans of 60 to 200 feet are practical with this system, and longer spans become trusses or arched systems. Frames are usually pre-engineered, which keeps cost down, but a conventional steel frame design is sensible for heavy cranes, unusual roof shapes or hangar doors that load the end walls.
Design loads come from the code. The Oklahoma Uniform Building Code Commission sets statewide minimum codes, and each project follows the building, fire and electrical codes the local authority adopts and enforces. Cities update their notices on their own schedules. Before ordering we confirm the edition, the wind speed, the snow load and the risk category, because a large open building has little redundancy and the engineer will want every number right. Our general work with pre-engineered metal buildings uses the same process at smaller scale.
A wide rigid frame pushes outward as well as down. The column bases carry both vertical and horizontal reactions, and in wide buildings the horizontal thrust can be resisted with tie rods in the slab or with larger footings that resist sliding and overturning. We read the engineer's reactions, ask for the geotechnical report and set footings to match. Oklahoma has a range of soils, including red clays that shrink and swell, and the foundation design should reflect the actual boring data on the site.
We pour footings to tight tolerances and set anchor rods with templates, then survey them before the frame arrives. Frames of 100 feet or more are heavy and long, so the crane position, the lay-down area and the pick plan are written before we start. Owners sometimes underestimate this part, but a well-planned erection is quiet, quick and safe, and the quality of the frame shows in the finished building.
The enclosure is where clear-span buildings are won or lost. Hangar doors can span the full width of a bay and need structural headers, tracks and seals that work in Oklahoma wind. Agricultural buildings need large sliding or overhead doors for equipment. Eave height sets the usable volume, and many owners regret choosing a few feet too low. We ask for the tallest piece of equipment, the highest door and the stacking plan, then add clearance for lights and sprinklers.
Fire protection is a major consideration on large open buildings. Hangars may need foam or other systems that work with the airport and the fire marshal, and storage buildings may need sprinklers sized for the commodity. We bring the fire protection engineer in early, since sprinkler piping, lighting and ductwork must hang from a frame that was not designed for them unless the engineer accounts for those loads.
Open floor costs more than a columned layout because frames are heavier, and the door system and fire protection can be a large part of the price. Still, the cost per square foot of open building is often lower than a conventional steel building of similar size, and the schedule is faster because the frame package is engineered and shipped as a unit. We give owners a price per square foot for the shell and a separate figure for doors, fire protection and interior work.
Lead time runs from the frame order to delivery. We ask owners to commit to the building size and loads as early as possible, since changes after the order cost both money and weeks. For airports and military installations, add time for approvals and access. We discuss options in our preconstruction estimating work and recommend a design that fits both the schedule and the equipment.
Share your equipment height, door sizes and span target, and we will price the frame, foundation, doors and fire protection together. We build in metro and rural Oklahoma.
FAQ
Send the property, the building type and the schedule. We review the scope, the approvals and the trade packages and explain how the project would be sequenced.