
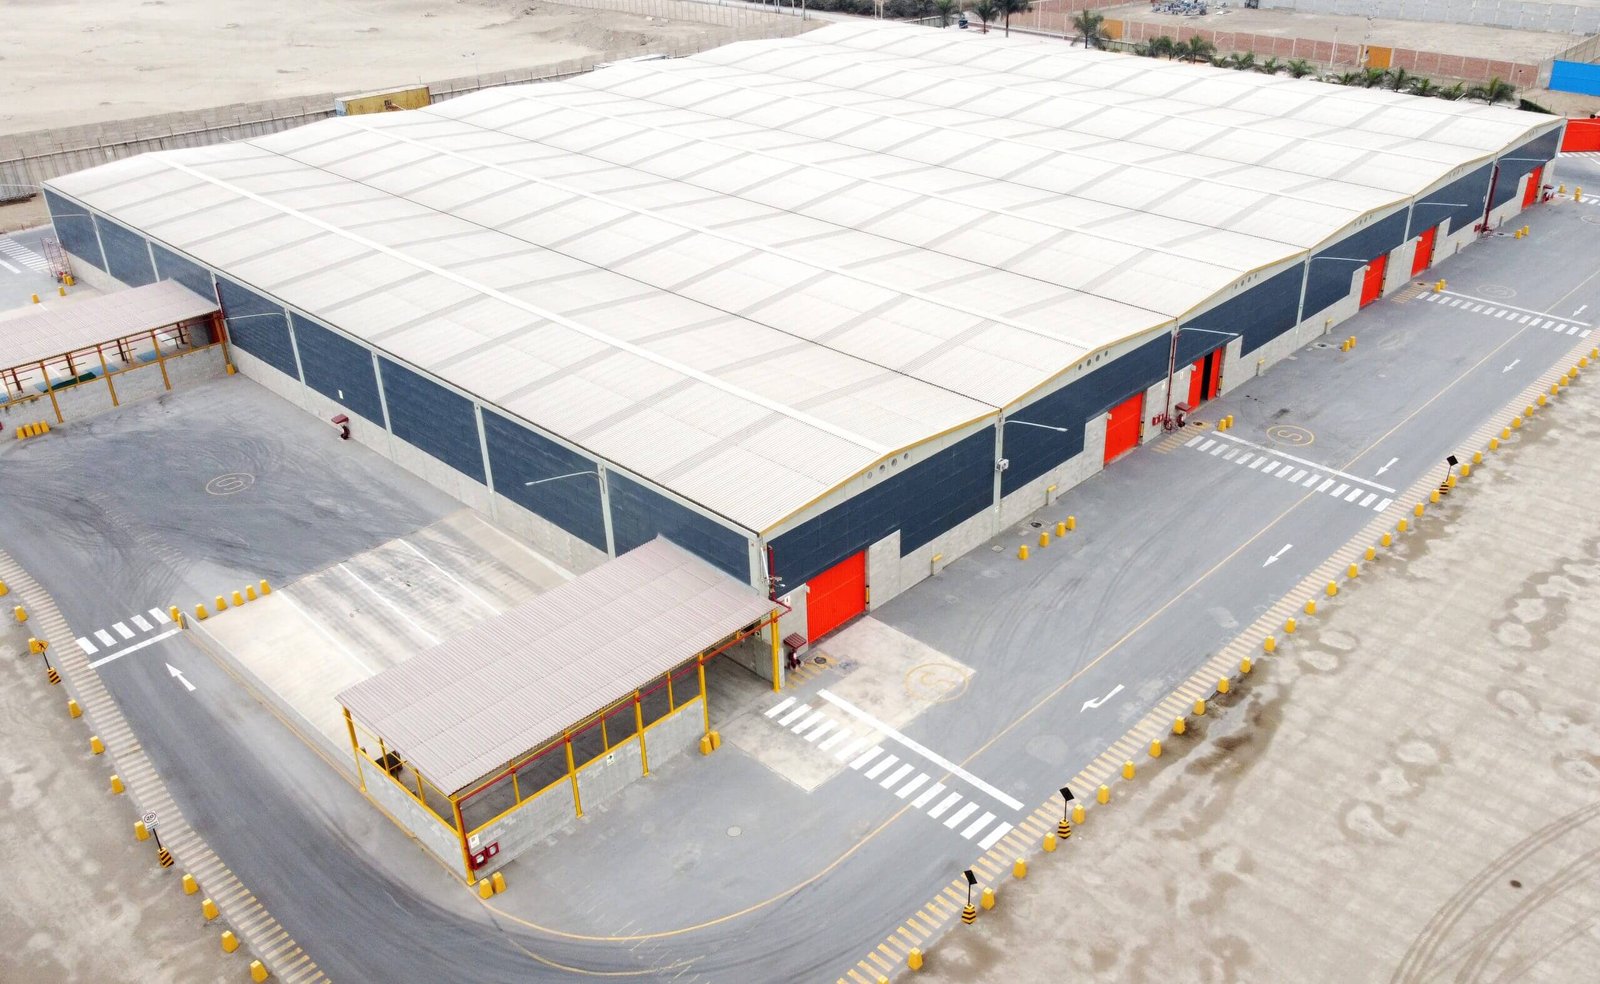
Parcel carriers and retailers have different ideas about what a distribution center is for, and the difference shows up at the dock. A retailer feeding stores wants long rows of doors, deep staging and trailers that can wait; a carrier sorting overnight wants fast turns, wide aprons and lighting that works at three in the morning. Oklahoma has examples of both within a short drive of each other. At Cherokee Industrial Park on Tulsa's north side, an Oklahoma Department of Commerce article describes more than 1,300 acres near U.S. 75, U.S. 169 and the Tulsa Port of Catoosa, where a national retailer opened a 1.3-million-square-foot distribution center that created more than 1,000 full-time jobs.
Lariat Landing, east of Will Rogers World Airport along I-44, is a different animal. The airport describes more than 400 acres there, about 88 of them industrial and commercial land, with an online retailer, an express carrier and an airline among the tenants. We build both kinds of distribution center, and the first thing we do is ask which kind the owner is actually running, because the answer decides door count, apron depth, power and the shape of the building.
The Oklahoma Department of Commerce notes that I-35, I-40 and I-44 all meet in the state, that Oklahoma has over 12,000 miles of highway and over 2,600 miles of Class I rail operated by BNSF, Union Pacific and CPKC, and that one of only six BNSF Logistics Centers in the country sits here. That network is why distribution owners look at Oklahoma at all: a building at the crossing of two interstates can reach a large share of the central United States on a single driver shift.
For us the geography translates into a short list of corridors. Around Oklahoma City the I-35, I-40 and I-44 junctions and the Kilpatrick Turnpike carry the traffic. Around Tulsa it is U.S. 75, U.S. 169, the Creek Turnpike and the port. In the south, Ardmore and Durant draw on I-35 and U.S. 69/75. Each corridor has its own permit office, its own utility provider and its own road projects that can close a ramp the week a building opens.
A distribution center is laid out from the trailer inward. We set door spacing, dock height, leveler type and the depth of the staging zone from the owner's product mix, then work the column grid and clear height around it. Cross-dock layouts need doors on two sides and a different truck court than a single-sided building, and the choice should be made before the lot is sized rather than after.
The slab carries rack legs, conveyor supports and forklift traffic, so joint layout and flatness are specified against the equipment actually going in. The sprinkler system follows the commodity and storage height; owners who may change product lines later should discuss a more flexible design now. Where the owner wants to pair the work with a larger program, see our distribution center construction service, and for pure storage footprints the warehouse page covers the simpler end of the spectrum.
The best-designed building fails if trucks cannot reach it. Oklahoma Department of Transportation advisories are public, and before we commit to a schedule we check what interchange or bridge work is planned near the site, because a long ramp closure changes how material and concrete deliveries arrive. We also look at turning radii, queuing room on the public street and whether the driveway approvals from the city, county or state are in hand.
Inside the fence, truck courts deserve the same care as the building. Heavy trailers with landing gear loaded on the apron are hard on pavement, which is why we treat the concrete apron design as part of the building rather than as site work. Buildings that mostly transfer freight between trucks, rather than store it, are better described as a truck terminal or cross-dock, and we will say so when the program points that way. A short conversation with logistics and distribution owners about peak trailer counts usually shows whether a single court will do or whether the site needs a second.
Distribution owners usually work backward from a peak season or a lease date. We build the schedule the same way: opening date first, then the equipment that has to be installed ahead of it, then the building turnover that makes installation possible, then the shell. A racking vendor cannot start until the slab is cured and swept and the sprinklers are tested, so those dates are protected.
Weather, long-lead gear and inspections are the three things that move dates. We order dock equipment, switchgear and rooftop units early, plan slab pours around the forecast, and book fire and building inspections as soon as the contractor's work is ready. Owners with several sites often combine this approach with programmatic multi-site rollouts so lessons from the first building shorten the next.
A distribution center is rarely just a building. It usually comes with truck courts and dock aprons, a detention basin, utility extensions and sometimes a rail spur. We coordinate those pieces under one schedule, so the civil crew is not waiting on the building crew or the other way around.
Owners who want a single price for the shell and the site often choose design-build delivery, where the design team and our estimators work together from the start. It costs less in change orders than bid-then-build when the program is still moving.
Tell us the trailer counts, the commodity and the opening date. We will lay out docks, aprons, utilities and permits before you commit to a site.
FAQ
Send the property, the building type and the schedule. We review the scope, the approvals and the trade packages and explain how the project would be sequenced.