
Where the ramps open decides where a terminal can sit. A cross-dock lives on turns: trailers come in, freight crosses the floor, and trailers go out again within hours, so a driver who loses fifteen minutes to a closed ramp loses it on every trip. Oklahoma's highway agencies publish what is coming, and we read those notices before we read a site plan. The Oklahoma Department of Transportation's Tulsa advisory in early November 2026 lists an I-44 and SH-66 interchange improvement in Catoosa, including the westbound I-44 to northbound SH-66 ramp, with work continuing through early 2027, and a larger I-44 and US-75 interchange project in Tulsa with ramp and street closures continuing through summer 2028.
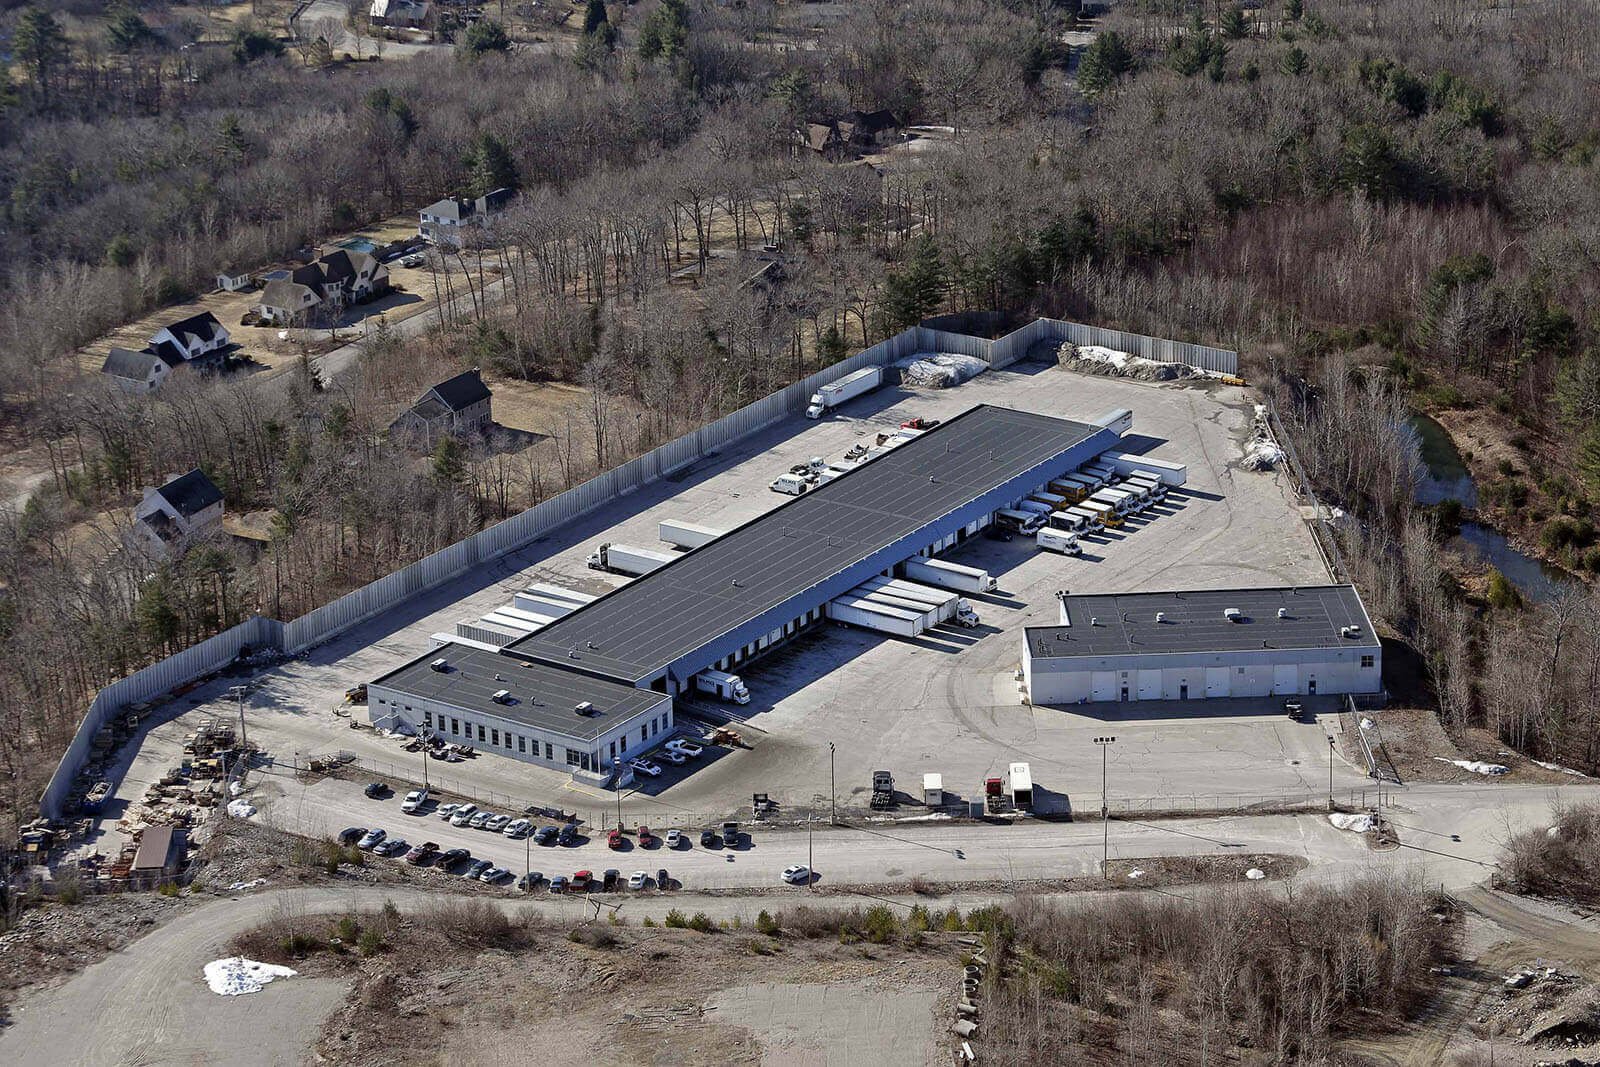
A terminal is not a warehouse with extra doors. It is a long, narrow building with doors on one or both long sides, little interior storage, a fast floor, and a yard that has to hold a lot of trailers and tractors at the same time. The building, the pavement and the circulation work together or not at all, and we design and build them as one project.
Two interstates dominate the picture around Oklahoma City. The Crosstown section of I-40 was relocated in a project completed in February 2012, and the new route is designed for more than 170,000 vehicles per day on at least 10 lanes. That kind of capacity is why carriers choose sites near the I-35 and I-40 junctions. Between the two largest metros, the Turner Turnpike runs 86.5 miles as I-44, and in 2024 the Oklahoma Turnpike Authority board approved a $39.2 million contract to widen it to six lanes between SH-99 and Ozark Trail Road west of Stroud.
A terminal operator looks at those projects as both opportunity and risk. More lanes mean faster trips, and construction means detours. We help owners read the schedule of each corridor and choose sites that will be better, not worse, by the time their building opens. Sites around the Port of Catoosa and along the turnpike near Stroud and Chandler are examples of locations with strong highway access and room for yard.
Metro terminals compete for land with every other industrial user, so they tend to be smaller and denser, with trailer parking squeezed against the building. Rural terminals have more room but fewer utilities, and the choice between them often comes down to what the carrier's customers need.
In Oklahoma's smaller cities a terminal may serve a refinery, a military base or a regional grain handler, and the yard is sized for one or two large customers. In Tulsa and Oklahoma City, terminals serve parcel, less-than-truckload and food distribution networks, and the building is sized for a regional sort. We build in each setting, and we adjust the program for the freight and the site.
A cross-dock is typically a narrow rectangle with doors spaced closely along one or both long sides. Door spacing, dock height, pit levelers and the apron depth in front of the doors are set by the trailers the carrier runs. Interior columns are minimized, floors are heavy-duty and well drained, and lighting is bright because the building runs at night.
The yard is half the project. Trailer parking, fueling, truck scales, a shop and an office all compete for space, and every one of them needs lighting, drainage and stormwater treatment. Our truck courts and dock aprons page describes the pavement, and the owner should expect the pavement budget to rival the building's. Owners with a larger storage program should compare this with a distribution center, and those who pick and pack orders as well as move freight should look at a logistics fulfillment center.
Heavy trailers sitting on landing gear and tractors turning tight arcs destroy weak pavement. We design and place concrete aprons, reinforced to the loads, with joints and dowels set for the traffic pattern, and we use asphalt or concrete in the yard according to the budget and the traffic. Subgrade preparation is where the pavement succeeds or fails, and we treat it as the most important step.
Drainage follows the pavement. A large paved yard sheds a lot of water, and detention, treatment and discharge all have to be designed. We handle the grading and utilities through our site development and utilities group, so the pavement slopes and the storm system match.
A terminal generates truck traffic, and the city, county or state transportation agency will review driveways, turning radii and queue lengths. A driveway that opens onto a state highway needs an access permit from the Oklahoma Department of Transportation, and the review can take months. We start those conversations early.
Fueling, wash racks and shops bring environmental permits and fire department review. Underground or aboveground tanks, oil-water separators and containment each carry rules. Owners should also expect the fire marshal to review lane widths and hydrant locations around a large building. We include those reviews in the permitting schedule from the start.
Carriers want to open before peak season, and they rarely have flexibility after they commit to a date. We sequence the work so site and pavement, which take the longest and depend most on weather, start first. Concrete aprons are cured and protected before heavy equipment is allowed on them.
If the terminal replaces an existing yard, we phase the work so freight keeps moving. That may mean building half the apron, moving operations over and then building the other half. It costs more than a clean-sheet job, but it keeps the business running. Owners comparing options also look at logistics and distribution experience, and we are happy to discuss it.
Tell us the freight, the trailer count and the site. We will check the highway projects nearby and lay out docks, yard and permits before you commit.
FAQ
Send the property, the building type and the schedule. We review the scope, the approvals and the trade packages and explain how the project would be sequenced.