
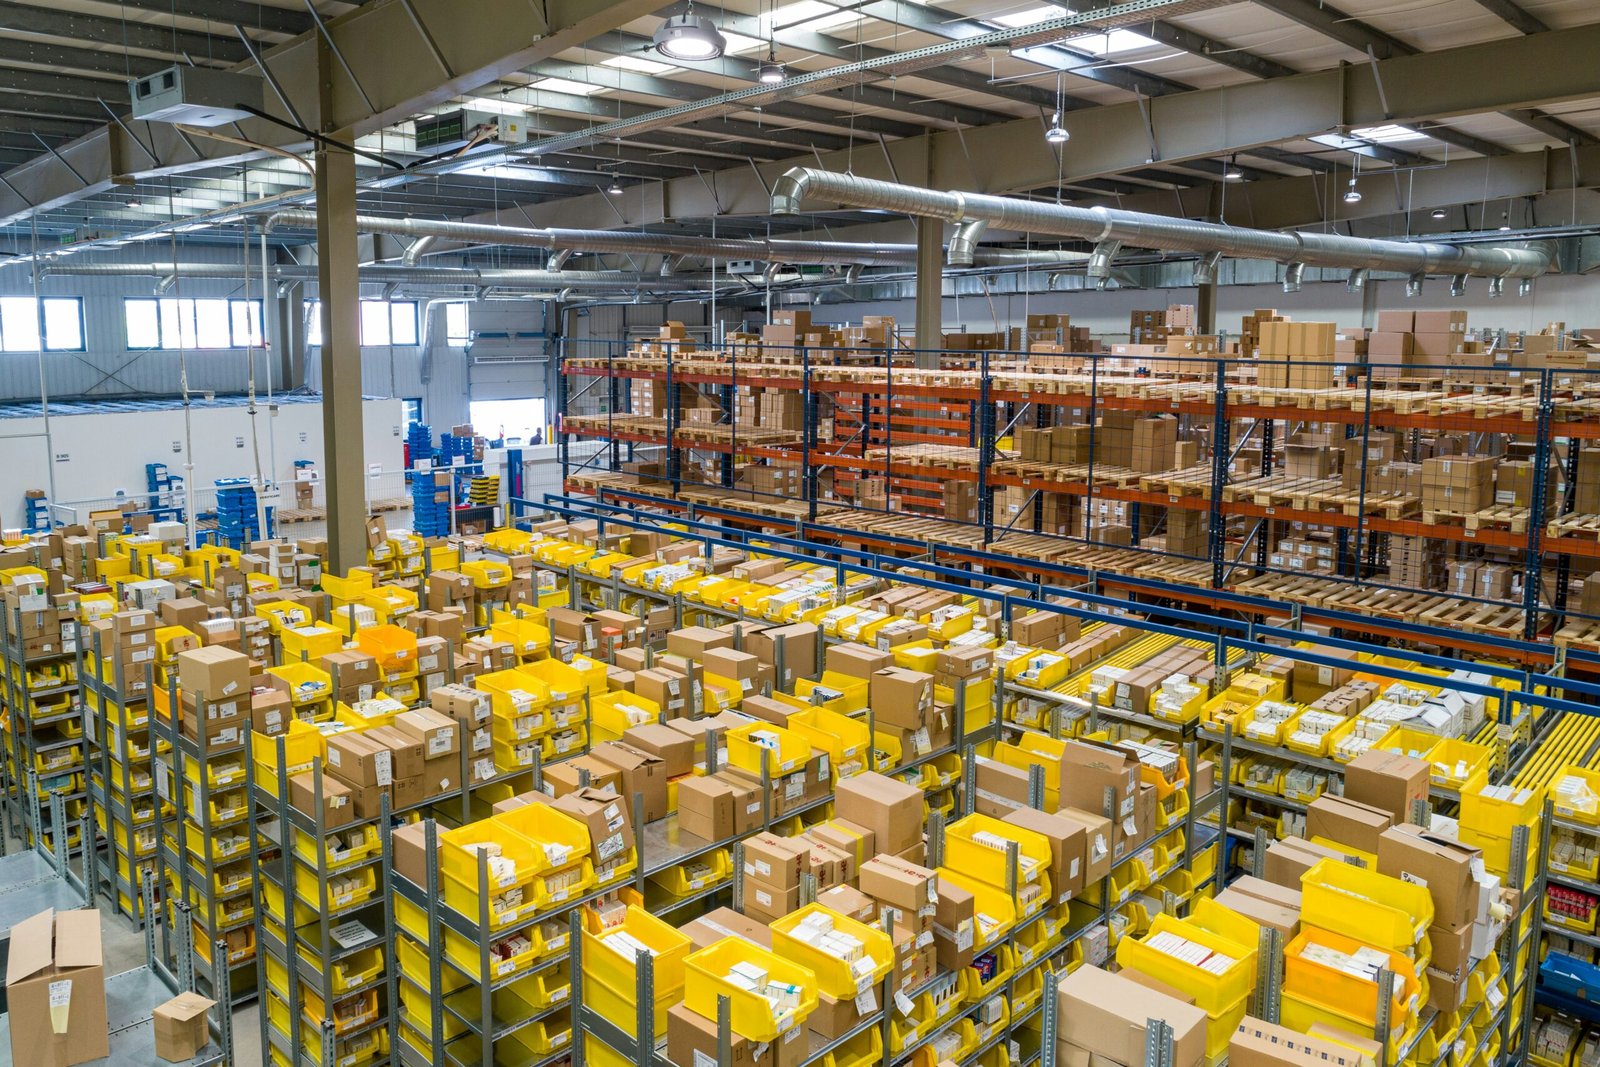
Pharmaceutical distribution at 330,000 square feet is a different building from a retail fulfillment shed of the same size, and the Oklahoma Department of Commerce's June 2026 announcement of a regional pharmaceutical distribution facility in the North Moore Industrial Park, with $179 million in total capital investment and more than 200 direct jobs, shows why. Product value is high, security and temperature requirements are strict, and the building is judged by how accurately and quickly it picks orders. A fulfillment center is a production line, and the walls are there to protect it.
What separates fulfillment from plain storage is the density of work. Pick modules, conveyors, mezzanines, sortation and packing stations fill the floor, and the building has to carry them, power them and cool them. Oklahoma offers a good setting for that work, with interstates, rail, river and airport access in several regions. We build fulfillment and logistics centers for owners who need the building ready for equipment on a specific date.
The owners we hear from fall into a few groups. Retailers and wholesalers add regional hubs to serve stores and online customers. Healthcare distributors and manufacturers build secure, temperature-aware space. Third-party logistics companies lease space and need flexibility. Importers and exporters look at sites with customs and rail options.
We work with logistics and distribution owners and with retail chains, and we adjust the program to the way each group uses a building. A retailer may value dock count and speed to market; a healthcare distributor may value security and monitoring; a third-party operator may value a clear span that suits several tenants.
A fulfillment center usually combines storage, picking, packing and shipping under one roof. Clear height lets racking or multi-level pick modules stack up; column spacing is chosen to match rack bays and conveyor lines; and floor flatness is held to a tolerance that automated vehicles and narrow-aisle trucks need. Mezzanines add pick levels and packing areas, and their structure and fire protection are designed with the building.
Utilities matter more than owners expect. Power loads can rival a manufacturing plant, data and network infrastructure are essential, and lighting and HVAC must support people who work long shifts. We coordinate the building with the owner's automation vendor from the start. A distribution center often has simpler needs, and owners can compare programs on that page, while our fulfillment and logistics center construction page covers the service.
Port Muskogee describes a 450-acre intermodal complex on the McClellan-Kerr Arkansas River Navigation System, with 3,000 feet of navigable waterfront, a 9-foot channel depth, 5.5 miles of railroad and Foreign Trade Zone 164. In July 2025 it acquired a 125.49-acre site including 81 bordering acres of riverfront property outside the regulatory floodplain, with direct access to Class I rail carriers. For an importer or exporter, that combination of rail, barge and truck on one campus can simplify a supply chain.
At the Tulsa Port of Catoosa, the state announced in February 2026 that a company had selected the port for its U.S. headquarters, bringing nearly 300 new jobs, with rail, barge and road access at the site. Each of these sites offers something different, and we help owners match the building to the setting. Our Muskogee and Moore pages describe how each market works in practice.
The critical date in a fulfillment project is not the certificate of occupancy; it is the date the automation vendor can start installing. Conveyors, racking and sortation need a finished slab, a dry building, working power and fire protection. We schedule backward from that date and keep the building turnover clean, so the vendor does not wait on our punch list.
Installation and testing take months in a large facility, and they overlap with our finish work. We arrange shared access, loading zones and safety rules, and we set up weekly coordination meetings with the vendor and the owner. When programs involve several sites, programmatic multi-site rollouts lets us reuse the lessons of the first.
Three decisions made early save the most: the clear height, the column grid and the power service. Clear height cannot be added later without rebuilding the roof. Column spacing locks in the rack layout for the life of the building. Power service takes the utility months to deliver. We push owners to settle all three before the design is far along.
We also ask about growth. Many fulfillment operations double in size in a few years, and a building that can be expanded by moving a wall is far cheaper than a new one. When the program is about moving freight between trucks rather than picking orders, a truck terminal or cross-dock may be a better match, and we say so.
Fulfillment centers employ many people, and parking, shift changes and transit can strain a site. We plan parking for the peak shift, separate car and truck traffic, and light walking routes. Cities and counties often ask for traffic studies for large buildings, and we help prepare for them.
Secure products need access control, camera coverage and cages, which affect the layout and the electrical design. Cold and controlled-temperature zones bring the same questions we describe on the cold storage facility page. None of these are surprises if raised on day one. Returns processing is another item owners sometimes forget: it needs its own dock, space and flow, and it grows quickly when online sales do. We ask about it in the first programming meeting and leave room for it in the plan.
Tell us the equipment plan, the product and the opening date. We will set out the clear height, power, schedule and permits before you choose a site.
FAQ
Send the property, the building type and the schedule. We review the scope, the approvals and the trade packages and explain how the project would be sequenced.