
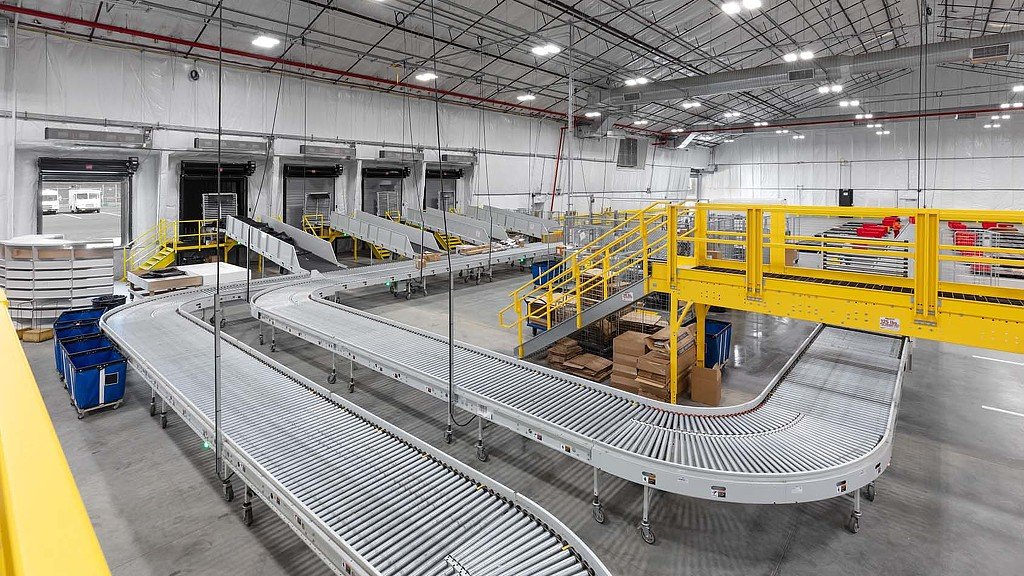
A fulfillment center fills up in November and empties in January, and the building has to be comfortable at both extremes. Peak weeks bring extra trailers, temporary labor, overflow parking and conveyors running at full speed. The quiet weeks leave long aisles half empty. Owners who build for the average month are usually unhappy in December, so we start with the peak and work back.
We build fulfillment and logistics centers in Oklahoma for online retailers, parcel and freight handlers, third-party logistics firms and manufacturers who ship direct to customers. These buildings combine warehouse space, sortation, packing, returns and a large employee base, and the electrical, lighting and life-safety requirements are heavier than a storage building. The sections below explain how we plan the building, where Oklahoma sites fit, and what drives the budget.
We ask for peak-season volumes in orders per hour, the number of pack stations, the conveyor layout and the shift plan. From those we size the employee parking, the break rooms, the restrooms and the entries, because a building with 1,000 workers on a shift needs more of them than owners expect. Parking counts are often the item that drives the site size.
Mezzanines are common, either for pick modules or for conveyors, and they change the structure and the fire protection. We design the slab and frame for the heaviest layout the owner expects, and we leave capacity for added equipment. Lighting, power drops and data cabling follow the equipment grid. Owners who plan these items early avoid the cost of cutting and patching a new slab.
Life safety needs the same early attention. A building packed with workers needs exits sized and spaced for them, emergency lighting, and sprinkler coverage that accounts for mezzanines and conveyors that block spray. We walk the plans with the fire marshal before the drawings are final, because moving a stair or a sprinkler main in the field is slow and expensive.
Cherokee Industrial Park, which the Owasso economic development site lists with sites, spec buildings and build-to-suit options, cites Highways 75, 169 and 20, Tulsa International Airport and the Tulsa Port of Catoosa as its connections. Tulsa Airports lists more than 700 acres of development real estate on 4,000 total airport acres, with 14,000 on-airport employees. In Chickasha, the Greater Oklahoma City Chamber describes a 240-acre industrial park on Interstate 44 where US Highways 81 and 62 meet, with rail service four times daily.
Each of these sites suits a different operator. Parcel and e-commerce users like the airport and interstate access near Owasso and Tulsa International Airport, while a regional operator might prefer Chickasha for its location between metro areas. We help owners compare labor pools, commute patterns and truck routes before they choose.
A typical fulfillment building has a clear height of 32 to 40 feet, a flat slab and wide column spacing. It often has dock doors on one or two sides, a large office or multiple office pods, and a significant employee amenity package. Roofs are often reflective membranes or metal systems with skylights to cut lighting loads.
We build in tilt-up, insulated metal panel or steel frames depending on the owner and the site. For the owner who is still deciding, we compare tilt-wall construction with other approaches and describe how the choice affects schedule. Many fulfillment operators also need a high level of security, so we plan fencing, gatehouses, lighting and cameras along with the building.
Fulfillment owners work backward from a peak season. If the building must be running by early autumn to hire and train, the construction schedule is tight. We therefore sequence construction so that racking installers and conveyor crews can start before the whole building is complete, with the slab, power and fire protection done first in those zones.
Weather can disrupt a tight schedule. Oklahoma springs bring storms that stall concrete and roofing, and heat in summer affects pours. We plan around those windows and protect the critical path with early procurement of dock equipment, roofing and electrical gear. A weekly report to the owner shows what is on track and what is at risk.
Hiring is part of the schedule too. Operators often begin recruiting and training in the weeks before turnover, so we offer early access to break rooms, restrooms and the office wing, finished and inspected ahead of the main floor. That small change lets an owner stage onboarding while racking crews are still working in the warehouse.
Fulfillment buildings tend to cost more per square foot than plain warehouses because of heavier electrical, more fire protection, more restrooms and amenities, and better lighting. Site work and parking can also be large. Automation adds its own budget, and the building must be ready to receive it, with slab flatness, power and ceiling height all fixed.
We help owners balance what to build now and what to prepare for. Rough-ins for future conveyors, extra electrical capacity and an expandable footprint cost little today. Our distribution center construction page covers the dock side of the equation, and our work with logistics and distribution owners shapes the budgets we give.
Send your peak volumes, shift plan and target opening, and we will return a site comparison, building budget and schedule. We build logistics space across Oklahoma.
FAQ
Send the property, the building type and the schedule. We review the scope, the approvals and the trade packages and explain how the project would be sequenced.