
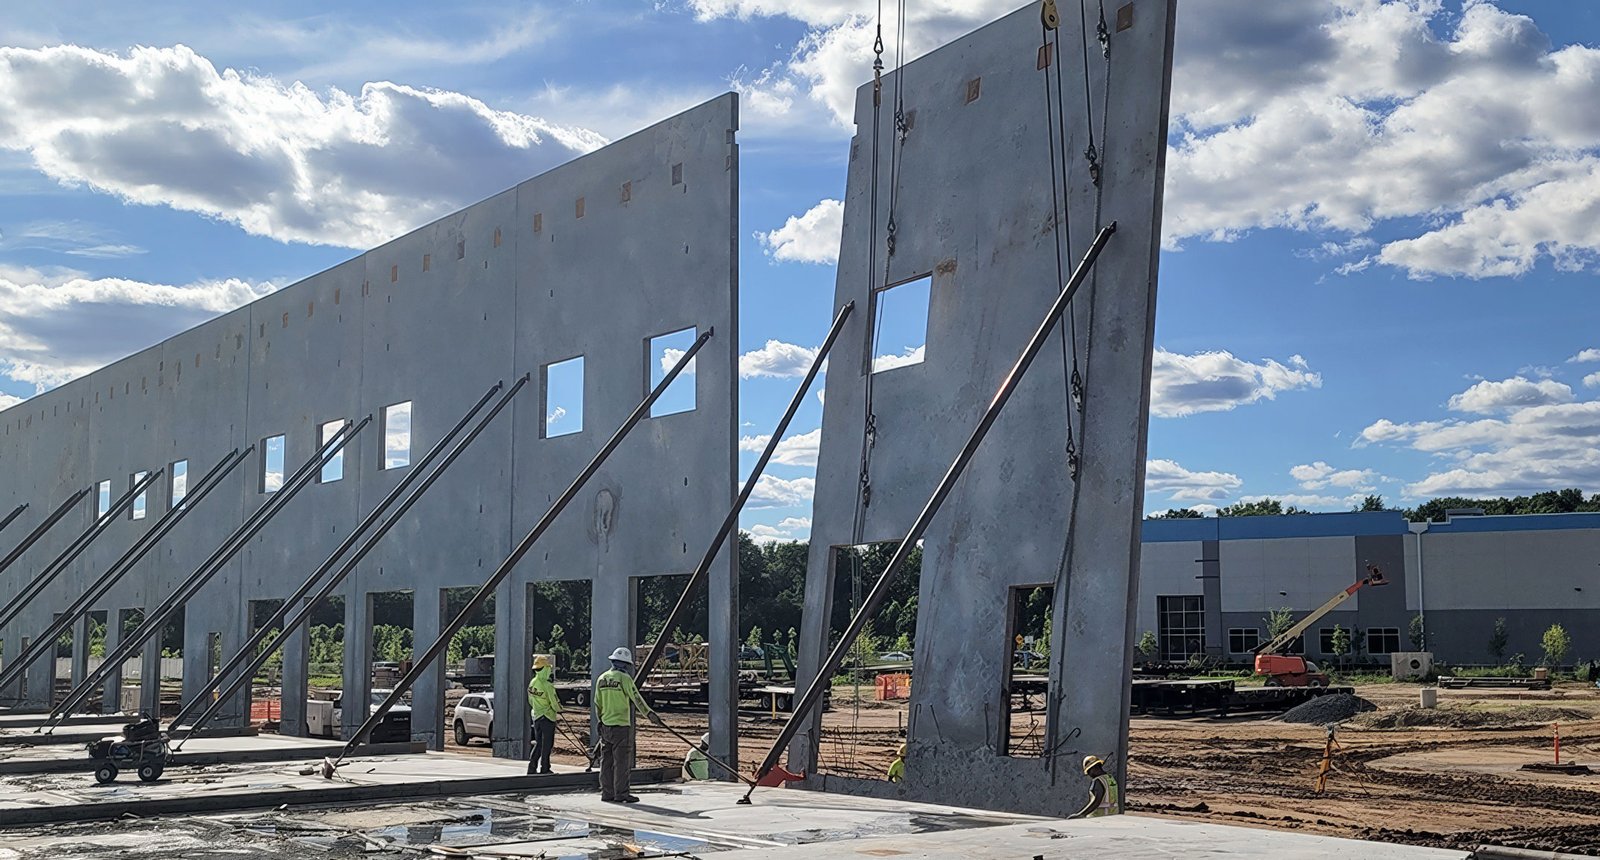
Forty feet of interior clear height and forty truck docks: that is how one 274,000-square-foot building at MidAmerica Industrial Park near Pryor is described, and its walls are precast concrete tilt panels. The description says a lot about why tilt-up keeps showing up on Oklahoma industrial sites. A flat, well-drained pad, a stack of panels cast right on the slab, a crane for a few days, and the building suddenly has height, fire resistance and a plain, durable skin that does not mind hail.
We build tilt-up shells and finish the buildings around them for owners and developers in every part of the state. That includes speculative warehouses, owner-occupied distribution buildings, light manufacturing and the occasional office or school that wants a concrete wall. Tilt-up rewards planning more than almost any other system, because the slab, the panels and the crane all depend on each other. The sections below explain how we sequence the work, what the permit review wants to see, and where the money goes on a panel job.
A tilt-up building starts with the pad and the floor slab, because the slab is the casting bed. Before any panel is poured we lay out the panel locations on the slab, set bond breaker, place reinforcing and embeds, form the edges and the window and door openings, and pour each panel flat. Once the concrete reaches the strength the engineer requires, a crane tilts each panel upright, a crew braces it, and the panels are tied to footings and to each other with welded connections.
After the walls are standing, the roof structure goes on, usually steel joists and metal deck, and the building is dried in. Our scope normally continues through the interior, mechanical, electrical and plumbing rough-in, dock equipment, overhead doors and paving. Owners who want a shell only can say so, and we price it that way. A big shell is also a good match for our warehouse construction work, where the panel wall is the starting point and the racking, lighting and fire protection decide the real budget.
The order matters more than the method. We pour the slab early enough that it has cured before panels are cast on it, but we protect the slab surface where panels will lie, because any damage shows up later as a mark on a finished wall. We stage the crane access to match the panel schedule, which means grading the perimeter so a heavy mobile crane can walk the wall line, and keeping subgrade work ahead of the picking days rather than behind them.
We also plan the stack. Panels are often cast in tiers so that the pad is used twice, and the lift sequence follows the casting sequence in reverse. On a large site such as MidAmerica Industrial Park near Pryor, where the land is open and the logistics sheet lists more than seventy trucking companies serving the site, we can often lay panels out generously and lift in a single continuous run. On a tight infill lot we cast narrower and plan the pick around neighboring lines and streets.
Tilt-up is fast once the slab is down, and slow before it. The long poles are usually the engineered panel drawings, the reinforcing and embed submittals, and the soil work under the slab. We ask for the geotechnical report early, since expansive clay or a soft pocket under a panel footing can change a footing design after the lift was already scheduled. Once the drawings are released, a typical shell moves through casting, curing, lifting and roof deck in a short and predictable sequence, and that is where an owner sees the schedule benefit.
Weather is the other variable. Oklahoma springs bring wind and storms that can stop a lift, and the state tornado record kept by the National Weather Service in Norman shows 4,518 tornadoes in its 1950-to-present table, with May the peak month. We schedule the highest-risk picks outside the heart of that window when we can, and on days when we cannot, we brace panels for the wind load the engineer specifies and keep the crew off the wall line when a storm warning is posted.
Panel count, panel height and the number of openings drive the wall cost. A tall, plain panel is cheaper per square foot than a short panel with many windows and reveals. Architectural finishes, such as sandblast or added color, add real cost. The slab is the other large number: a heavy-duty floor with joint-free or dense-joint spacing for forklift traffic costs more than a standard slab, and it is worth getting right the first time.
Site work can also surprise owners. Cherokee Industrial Park on the north side of Tulsa covers more than 1,300 acres near US-75, US-169 and the Tulsa Port of Catoosa, and the Oklahoma Department of Commerce records a 1.3-million-square-foot distribution center there. Industrial land like that is large, flat and ready for panels, but the utility extensions and the truck court paving still come out of the same budget. We show owners the building and the site together so there are no late surprises, and we cover related paving in truck courts and dock aprons.
Oklahoma does not license general contractors at the state level, but each city or county applies the adopted building codes through its own permit office. The Oklahoma Uniform Building Code Commission sets statewide minimum codes, and each project follows the codes the local authority adopts and enforces. We confirm which edition a given jurisdiction is enforcing before the panel engineer starts, because wind and seismic design values and fire ratings depend on it.
Panels need stamped shop drawings for the reinforcing, the lifting inserts and the connections. Many jurisdictions also want a special inspection plan for the welded connections and the concrete strength. We schedule those inspections ahead of the picks so the building official is not the reason the crane sits idle. For public or tribal owners, the bidding and bonding rules add a few more documents, and we plan for those too.
Send us the clear height, dock count and site, and we will return a panel and slab budget with a realistic schedule. We price metro jobs and rural industrial parks the same careful way. Call or use the form on this page.
FAQ

Send the property, the building type and the schedule. We review the scope, the approvals and the trade packages and explain how the project would be sequenced.