
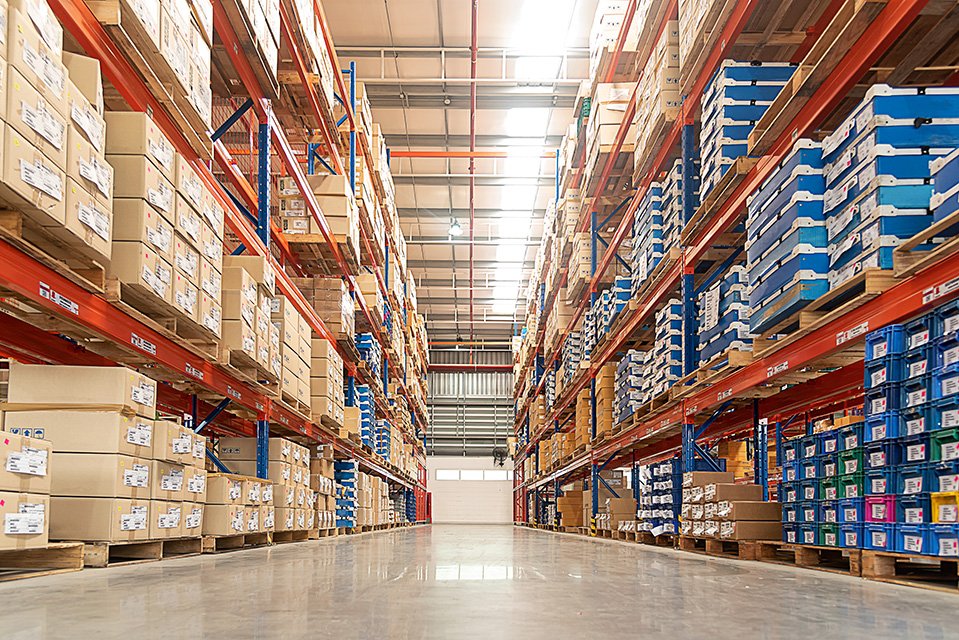
Most warehouse questions begin with a truck, not a building. How many trailers a day, which direction do they come from, how long do they wait, and where do they turn around? Once those answers are on paper, the building almost designs itself: a certain depth for the racking, a certain count of dock doors, a certain apron. We start warehouse projects the same way, and we are suspicious of any budget that starts with square feet and nothing else.
We build warehouses for owners and developers across Oklahoma, from small storage buildings in county seats to large buildings on interstate frontage. The state has an advantage that owners like: three interstates, I-35, I-40 and I-44, cross it, along with more than 12,000 miles of highway and more than 2,600 miles of Class I rail, according to the Department of Commerce. That network is why so many warehouse users look at Oklahoma. What follows covers how we organize a warehouse job, what drives price and what buyers often miss.
The Oklahoma Department of Commerce counts one of only six BNSF Logistics Centers in the U.S. in the state, along with two international airports and 131 public use airports. MidAmerica Industrial Park near Pryor is described by its own logistics sheet as the state's largest industrial park, with 9,000 acres and more than 75 businesses, near the junction of US Highways 69 and 412 and served by more than 70 trucking companies. Chandler's own economic page describes the Lincoln County seat as sitting on Interstate 44 and Route 66, with nearly two million people within a 60-mile radius.
A warehouse in Pryor and one in Stroud or Chandler serve different customers. One sits in an industrial campus with rail and a deep trucking base, the other along a turnpike that connects two metro areas. We help owners think through whether their inventory needs rail, whether they depend on a metro labor pool and whether a turnpike interchange makes sense for their truck routes.
A typical Oklahoma warehouse has a concrete slab, an exterior wall system of tilt-up concrete or insulated metal panel, a steel roof system and a clear height of 28 to 40 feet for modern racking. Dock doors with levelers and seals, a truck court, trailer parking, an office, restrooms, fire protection and lighting complete the building. Many owners also want ESFR sprinklers, which are designed for high-piled storage and require a reliable water supply.
We build either a speculative or a build-to-suit warehouse. A spec building uses flexible dock layouts and typical clear heights so a range of tenants can lease it. A build-to-suit follows the user's racking plan, conveyor layout and dock arrangement exactly. If you plan to add automation, say so early. Tilt-wall construction and metal buildings are both common choices, and we explain the tradeoff between them elsewhere on this site.
Permit paths differ by location. Large buildings in a city go through plan review and a fire marshal, while buildings outside a city limit may need county approvals and a separate sewer or septic plan. The Oklahoma Uniform Building Code Commission sets statewide minimum codes, and each project follows the codes the local authority adopts and enforces. We check the local requirement before we price, and we ask the fire department what water flow they expect.
Fire protection often controls the site plan. A warehouse that stores plastics or high-piled goods needs a sprinkler system with much more flow than a light-commodity building. If the municipal main is too small, the owner may need a fire pump and a tank, and each of those takes space and money. The Oklahoma Water Resources Board has highlighted a $24 billion water infrastructure need in the state, so we do not assume water capacity at the property line. We confirm it in writing early.
The slab is the first big number. Racking and forklift traffic need flat, durable floors with careful joint design, and the quality of finishing shows up in lift performance. The next numbers are the dock package, the roof and the site. Site costs, such as the truck court, detention and utilities, can surprise owners who looked only at building cost per square foot.
Steel and concrete prices change with the market, and we help owners with escalation by locking in key materials early. We also plan the bidding to keep local subcontractors competitive. A good preconstruction process saves more than any single bid decision, and our preconstruction estimating work is built to give an owner a budget with a stated confidence level and a list of items that could move it.
Site selection decides much of the cost. Flat, well-drained land near an interstate interchange with utilities at the property line is worth a premium, because grading and extensions add up quickly. We help owners walk sites, review floodplain maps, check soil information and ask about easements before they close on land.
On delivery, owners can choose a conventional bid, design-build delivery or a construction manager approach. For a straightforward building with an experienced owner, design-build often saves time. For an owner who wants a competitive process, we run a bid with qualified subcontractors. We explain each path, give an estimated schedule and let the owner choose. Many users are logistics and distribution companies, and they value a clear schedule most of all.
Send us your trailer counts, racking plan and site, and we will return a budget, a schedule and a short list of risks. We build warehouses in metro areas and small towns across Oklahoma.
FAQ
Send the property, the building type and the schedule. We review the scope, the approvals and the trade packages and explain how the project would be sequenced.