
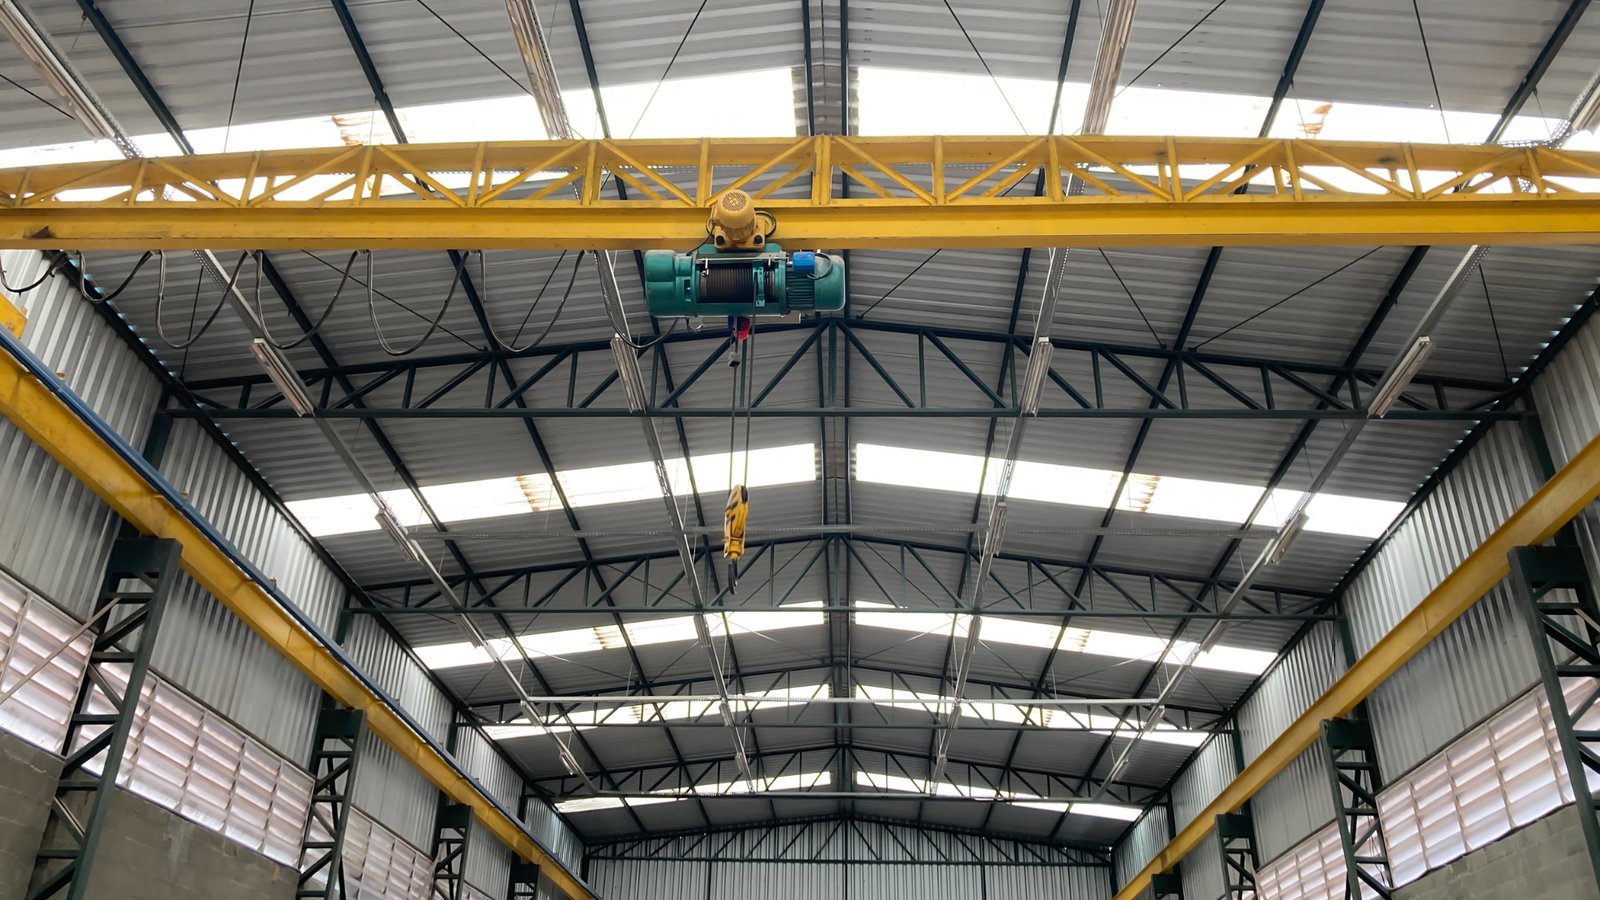
Nineteen light industrial parks held the state's Site Ready certification when the Oklahoma Department of Commerce announced Soldier Creek Industrial Park in Midwest City as one of them in December 2016. That small number matters to anyone building flex space, because a certified park means the due diligence on title, utilities, environmental and geotechnical questions has already been done and the lot can be priced with fewer unknowns. Soldier Creek covers 40 acres, is owned by the city's utilities authority and was developed with a $1 million federal grant and a $2 million city contribution.
Flex and light industrial buildings are the workhorses of small-company growth: a few thousand square feet of office at the front, a high-ceilinged shop or light assembly space behind it, and a couple of dock or drive-in doors. They house contractors, distributors, fabricators and technology firms, and they have to flex for a tenant who may be different in five years. We build them for developers who need a good return on a speculative building and for owners who will occupy their own space.
The term covers more than one building. A rear-load flex building has dock doors at the back and glass at the front, a front-and-back strip has doors on both sides, and a small bay warehouse is a row of identical units with a single overhead door each. Developers choose among them by looking at who rents space locally. In Broken Arrow, the city's economic development corporation lists Creek 51 Business Park at 85 acres and Jackson Mills at 52 acres, both on the Highway 51 industrial corridor in Wagoner County and both zoned for industrial use.
Those two sites show the usual flex developer's question: is the market deep enough for a multi-building park, or is one building a better first step? Oklahoma has examples of both, and we help developers test their program against local demand. For single-tenant users, a manufacturing plant or a pre-engineered metal building may be a better fit than a flex building, and we say so when it is.
The test of a flex building is how easily it adapts. We design for a tenant mix by keeping bay widths and depths regular, running utilities in a way that lets a space be divided or combined, and sizing the electrical service so a tenant who needs three-phase power does not need an upgrade. Clear height, door sizes and parking ratios are chosen from what local tenants actually ask for, not from a generic checklist.
We also scope the shell and the tenant finishes separately, so a developer can build the shell and leave the tenant space for later. The shell-and-core approach reduces carrying cost, while our tenant improvements work finishes each space as leases are signed. That arrangement also lets the developer match finishes to the tenant's needs.
Guthrie offers another view of the same market. The Guthrie News Page reported that two new businesses would bring about 60 jobs, one occupying 35,000 square feet in the Stewart Industries Industrial Complex. A building of that size fits the small-manufacturer niche precisely: bigger than a shop, smaller than a plant, and available without an owner having to build from scratch.
Global Turbine Systems, a jet engine remanufacturer, committed in 2022 to buy 24 acres in Soldier Creek, with planned investment of up to $50 million and up to 270 jobs. That example shows how a flex park can sit next to larger users and serve them. A developer with flex buildings next to larger lots is positioned to serve the service providers, suppliers and subcontractors who follow large employers. Our Midwest City and Guthrie pages go into more detail on how those markets differ.
Most flex buildings are tilt-up or insulated metal panel structures with a steel joist roof, a clear height chosen from the tenant mix, and a slab designed for light to moderate equipment loads. Dock doors need leveler pits and a truck apron; drive-in doors need a ramp or a grade-level slab. The front of the building usually has storefront glass and a canopy, which gives it the office appearance tenants expect.
Mechanical systems are sized for the likely user. Warehouse bays may need only unit heaters and exhaust fans, while front offices need rooftop units. Lighting, sprinkler heads and electrical panels are placed so a tenant can modify the space without rebuilding the shell, and demising walls are rated and detailed so a bay can be combined with its neighbor when a tenant grows. Our flex and light industrial construction page describes the construction side of this work in more detail.
Flex buildings are cost-sensitive, and the lines that matter most are site work, structure type and the office finish ratio. A site with a detention basin and utility extensions can cost as much per square foot of building as the shell itself, which is why certified parks are attractive. Office finish per square foot is much higher than warehouse finish, so the office-to-warehouse ratio matters.
Developers should also consider financing and lease-up costs. A shell that reaches certificate of occupancy and sits vacant for a year costs the owner more than a modest upgrade that makes it leasable. We build budgets with a range for the uncertain items, such as soil conditions and utility fees, and we show developers how to phase construction so they can manage risk if leasing is slower than planned.
Bring us the site and the tenant profile you are targeting. We will review bay sizes, utilities, phasing and cost so the building leases and adapts.
FAQ
Send the property, the building type and the schedule. We review the scope, the approvals and the trade packages and explain how the project would be sequenced.