
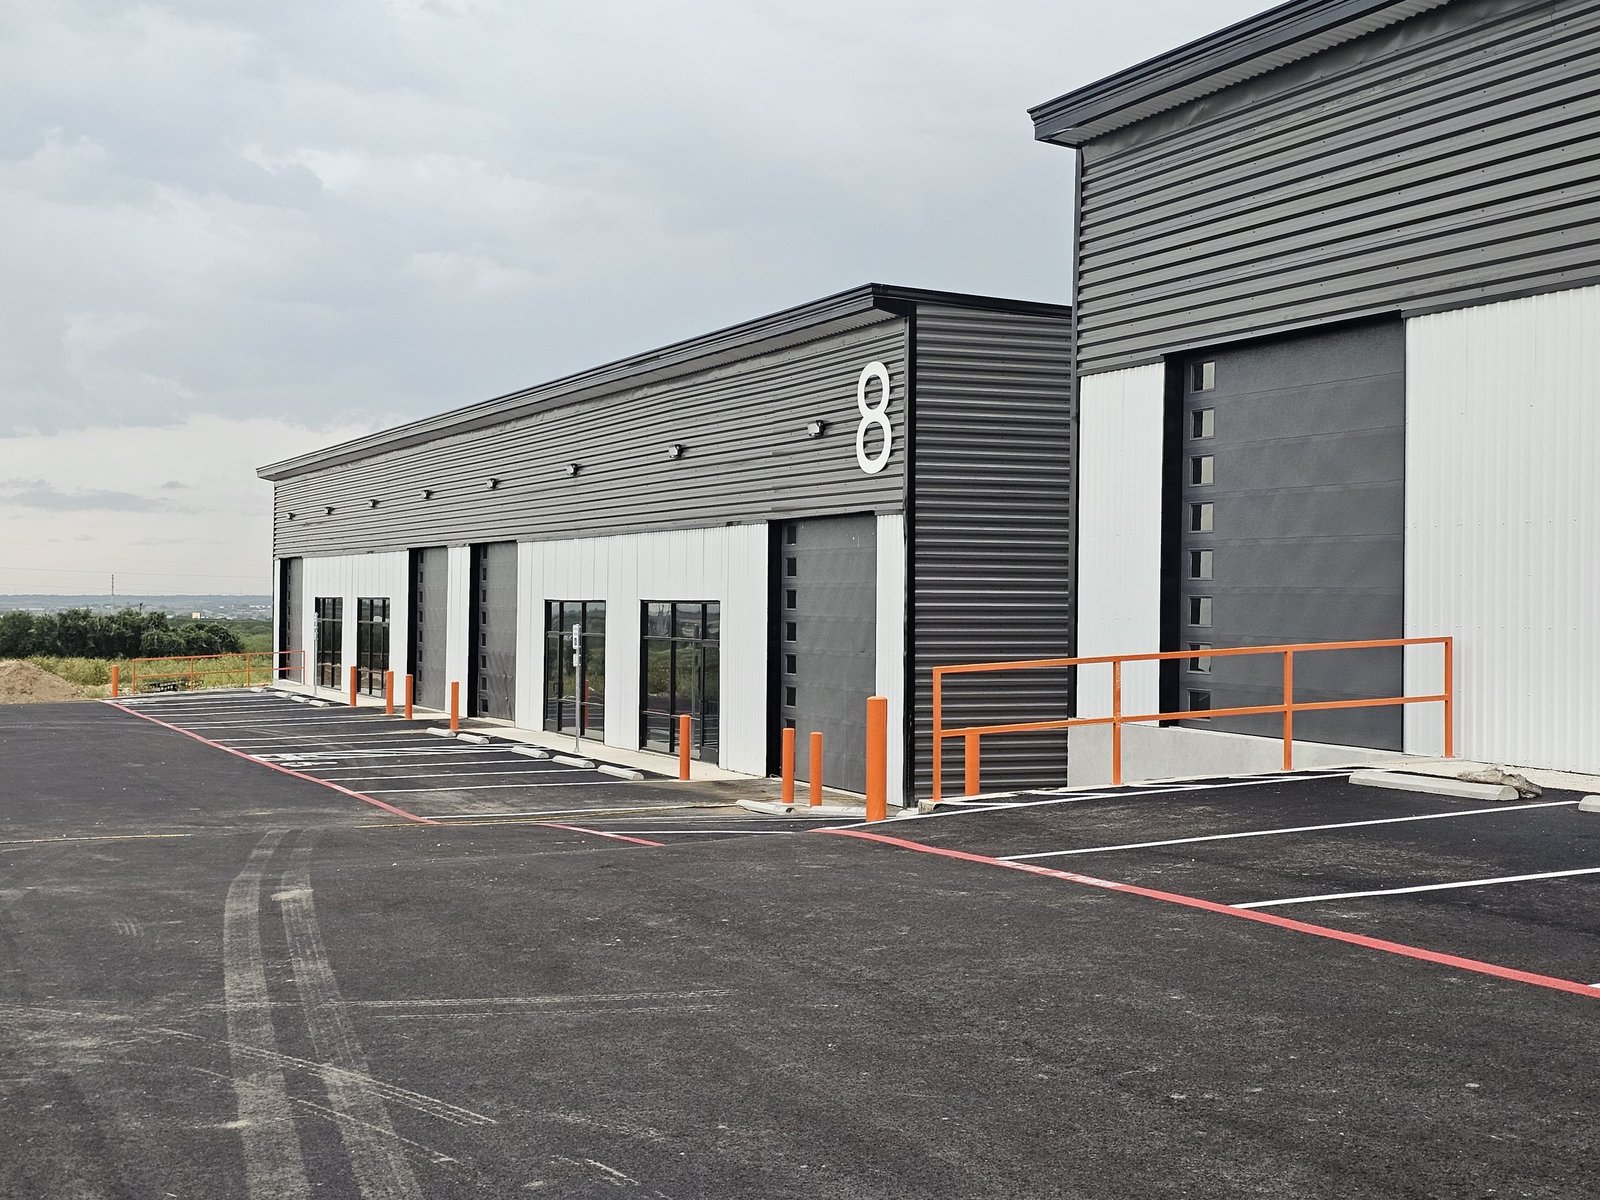
Two to ten acres: that is the lot range planned for the first fifty industrial lots on 320 acres next to the Chickasha airport, reported in March 2025. It is a useful number, because it describes the customer for flex and light industrial buildings. These are not the million-square-foot boxes. They are 10,000 to 60,000 square foot buildings for a machine shop, a contractor's yard, a small manufacturer, a distributor, a lab or a service company that needs office up front and high bay behind.
We build flex and light industrial space for developers putting up several buildings at a time and for owner-users putting up one. The work is smaller than a big warehouse, but it is not simpler. The same dock, slab and electrical questions come up on a much tighter budget, and a tenant who might not be known yet needs a building that adapts. This page explains how we approach the design choices, the site work around a small lot and the numbers that matter.
Flex space suits businesses that change faster than their buildings. A HVAC contractor wants a small office, a parts room and a bay for trucks. A food startup wants a prep area with washdown floors and a dock. A light assembly operation wants clean power, 24 to 28 feet of clear height and a rear overhead door. Because the user set is wide, a good flex building makes few assumptions: front office that can be demised, rear doors that can be added, and structural capacity for a mezzanine.
That flexibility is what developers sell. Industrial park owners across Oklahoma, from the Soldier Creek park in Midwest City to industrial parks in Duncan and Elk City, rely on small and mid-size tenants as much as on large single users. If you manage several sites, our work with commercial real estate developers shows how we organize repeat buildings so each one costs a little less than the last.
The structure is usually tilt-up panels, insulated metal panels or a pre-engineered frame, with a slab designed for lift trucks and light equipment. The office front is conventional framed construction with storefront glass and a finished interior. Rear dock doors or grade doors, a small truck court, parking, and utility service sized for tenants complete the scope. We normally deliver the shell and site, with tenant finish as a second phase when a lease is signed.
Choosing the structure is a cost conversation. A pre-engineered metal building is often the economical choice for a simple box on a small footprint, while tilt-wall construction can win when the project has several buildings sharing a pad and a crane mobilization. We price both when the lot size allows either, and we explain the tradeoffs in plain language.
The Soldier Creek Industrial Park in Midwest City spans 40 acres, was developed with a $1 million federal Economic Development Administration grant and a $2 million city contribution, and sits in the city's only opportunity zone. In Broken Arrow, the economic development corporation lists Creek 51 Business Park as 85 acres at the southwest corner of the Creek Turnpike and Highway 51, zoned industrial. In Duncan, the Eastland, Northland and South industrial parks share $1.4 million in federal ARPA funds and $1 million in state PREP money.
Each of those is a different kind of site. Midwest City sits beside the base and a busy interstate corridor, while Broken Arrow offers turnpike access and a large manufacturing base, and Duncan is a smaller market with a long industrial history. We study the utilities, easements and covenants for each park before we price, because park covenants sometimes limit building materials, setbacks and outdoor storage.
Cost per square foot rises as buildings shrink, because the site work, utilities and fixed fees spread over fewer feet. A 20,000 square foot building needs the same water tap, electrical service and stormwater approach as a larger one. We keep an eye on pad grading, detention and driveway paving, which can add up to a surprising share of the budget on a small lot.
The best ways to hold the price are repeat details, simple geometry and a clear tenant program. If the owner has several buildings planned, we propose a standard section, a standard door package and a standard electrical room so each building follows the same pattern. Public incentives can help too, but they come with paperwork and timing. We ask owners early whether grants or tax-increment money are involved so that reporting needs are built into the schedule.
There are three common ways to deliver this work. A pad-ready approach prepares the site and utilities for a future tenant. A speculative building puts up the shell with no tenant in hand, which is a financial bet for the developer. A build-to-suit starts with a known tenant and a signed lease. The Soldier Creek park was recognized as site-ready by the Oklahoma Department of Commerce, one of 19 light industrial parks with that status, which helps a tenant start faster.
We help owners pick the path that fits their risk. On a spec building we design with generous dock options and a mid-range office so that more tenants can use it. On a build-to-suit we focus on the tenant's schedule and move quickly. Where a program involves several sites, our multi-site rollout process keeps standards consistent.
Send us the park, the lot size and a rough program, and we will price the shell, the site and the tenant finish separately. We build for developers and owner-users in cities large and small.
FAQ
Send the property, the building type and the schedule. We review the scope, the approvals and the trade packages and explain how the project would be sequenced.