
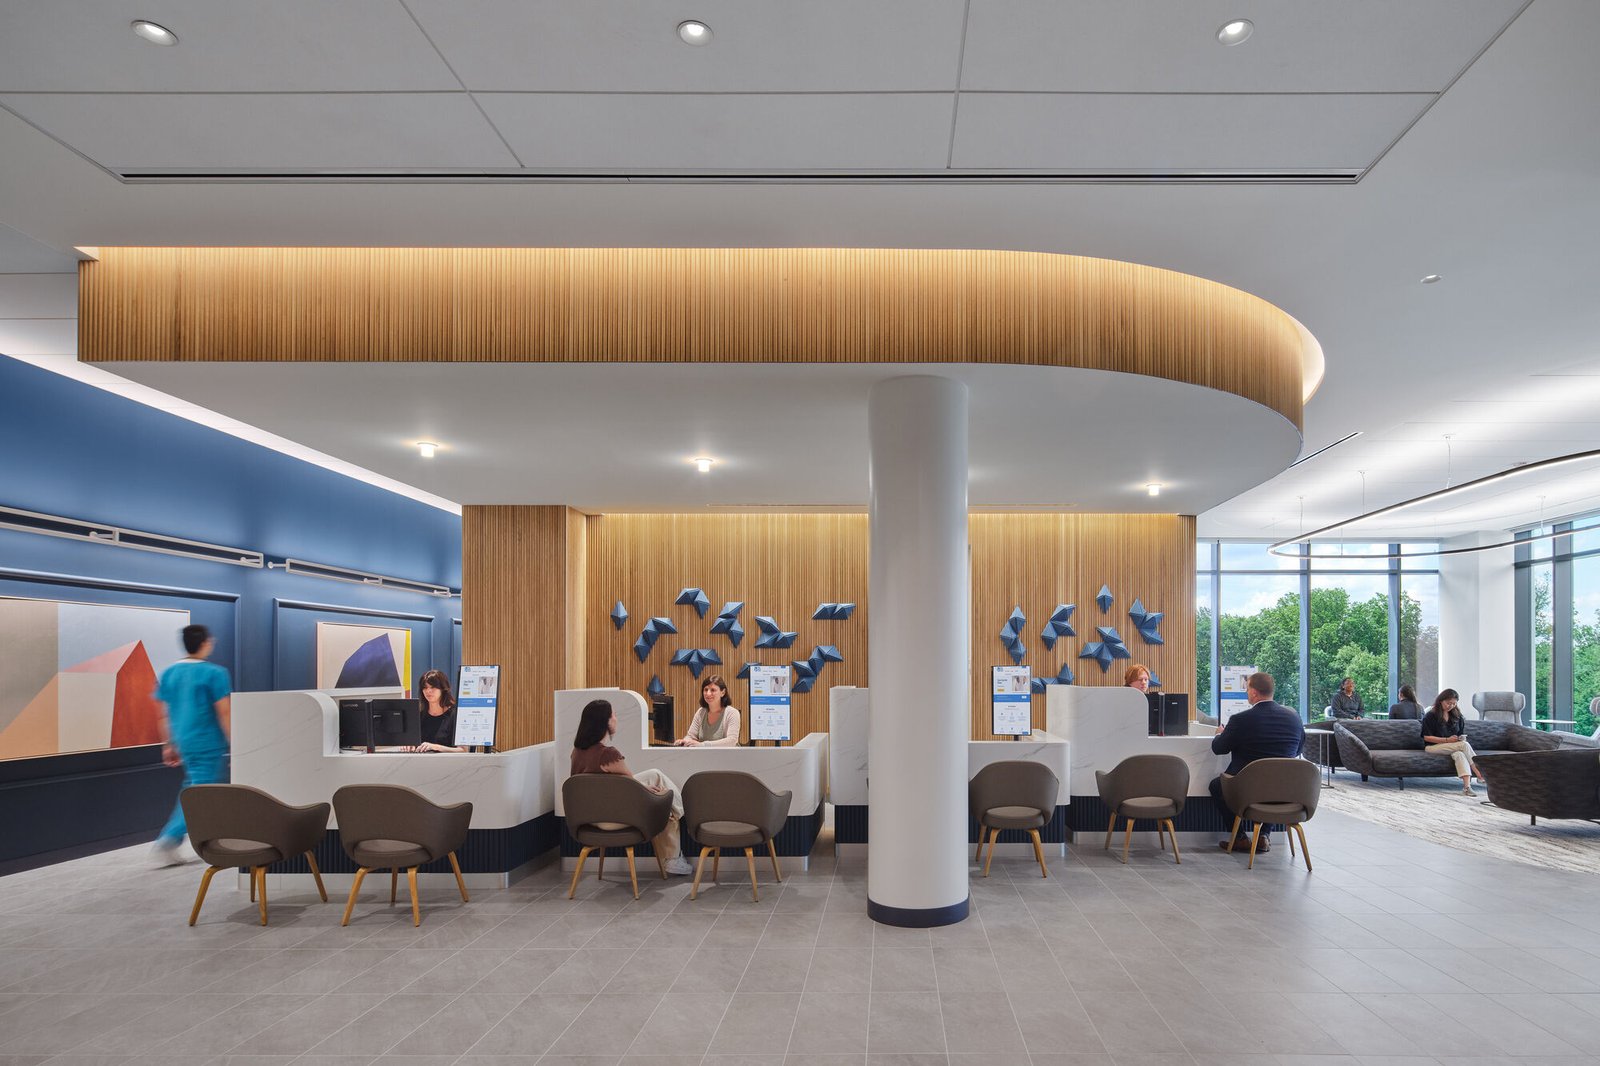
Employment figures explain Oklahoma health care better than most strategic plans do. Norman's 2022 financial report puts Norman Regional Hospital at 3,040 employees, second only to the University of Oklahoma. In Elk City, Great Plains Regional Medical Center is described as the largest employer in a petroleum town. In Ada, Mercy Hospital sits on a list of major employers beside the Chickasaw Nation and East Central University. In each place, the hospital is a stabilizing institution that the surrounding community depends on, and its construction projects carry that weight.
Health system owners are not asking for the cheapest building. They are asking for a building that opens on time, passes survey, keeps patients safe during construction and can be modified without major disruption in ten years. We build for hospitals, clinics, medical office developers and senior care operators across Oklahoma, and we treat the infection control risk assessment, the life-safety plan and the equipment schedule as primary documents, not afterthoughts.
Our role is to be the part of the process that reduces the owner's surprises, whether the project is a new tower, a clinic in a rural county or a renovation inside an operating floor.
A metro health system may run a mix of acute care, outpatient clinics and specialty centers in several cities, while a rural hospital in a county seat may be the only provider within an hour. Capital planning, financing and staffing vary accordingly. Metro projects often involve phasing around occupied floors and a larger vendor pool. Rural projects face a thinner labor market and longer material deliveries, so they depend heavily on early procurement.
The same pattern shows in outpatient work. A medical office building next to a hospital campus is a developer-friendly product, while freestanding urgent care clinics follow retail corridors. Hospital campuses are different again, and our hospital construction work requires deeper coordination with the state health department, fire marshal and equipment vendors. Regional health systems in Stillwater, where Stillwater Medical Center lists 1,031 employees beside Oklahoma State University, show how medical and academic institutions share the same workforce and the same highway system.
For hospital owners, construction safety includes the patients. Before any work begins near an occupied area, an infection control risk assessment defines barriers, negative air pressure, dust monitoring, walk-off mats and cleaning frequency. We follow the plan the owner's infection prevention team approves, train every trade foreman on it and stop work when a barrier fails. Penetrations in walls and ceilings, water shutdowns and electrical outages are scheduled with the nurse manager, not announced by email the day before.
We also plan for the emergency department, imaging and surgical areas where noise and vibration matter. Core drilling and demolition are often done at night or in short windows agreed with the clinical staff. When the project touches life safety systems, such as fire alarm, sprinklers or generators, we plan temporary protection so the building never loses coverage without a fire watch.
Health facility approvals add steps beyond the city permit. Owners should expect plan review by the authority that licenses the facility, fire marshal review and often an inspection before patients are admitted. These approvals can set the opening date as much as construction does, so we put each submission and review period into the schedule at the beginning of design.
Under 61 O.S. section 11, public buildings and those funded with public money must provide facilities for people with disabilities following the codes adopted by the State Fire Marshal, and elevators are required to the extent the contracting authority finds feasible and financially reasonable. For county or district hospitals, that statute can apply. We review the funding source with the owner at the start of the project to confirm which rules govern, and we confirm the adopted local code edition, since each project follows the codes the local authority adopts and enforces. Healthcare equipment also brings special electrical codes, which follow the electrical code the local authority adopts and enforces.
Oklahoma hospitals plan for events that other states can overlook. Wikipedia's list of Oklahoma earthquakes shows the 2016 Pawnee earthquake at magnitude 5.8 and the 2011 Prague earthquake at magnitude 5.7, the two largest instrumental events listed. A hospital must be able to continue operating after shaking, so we pay close attention to bracing of ceilings, piping and medical gas lines, and we detail anchorage of equipment such as generators and imaging gear to the manufacturer and engineer requirements.
Tornado exposure is the other hazard. The National Weather Service Norman office documents an EF-4 tornado that struck Vance Air Force Base and southern Enid in April 2026, and the state sees an average of about 59 tornadoes per year. Health systems usually plan for sheltering patients and staff, protecting emergency power and keeping window glazing safe. We discuss these choices with the owner and the design team in preconstruction, with costs for each option presented side by side.
On a health project, controlling the details matters. We keep our own superintendents on site full-time, manage temporary barriers and infection control measures directly, and carry the general conditions that keep the project clean and safe. Specialty work such as medical gas, nurse call and imaging shielding is performed by qualified trade partners, and we maintain strict submittal and inspection records so the owner has a complete file at turnover.
Health owners rarely need only one thing. A hospital addition often involves a central energy plant upgrade, parking, a clinic building and renovation of existing space. Our healthcare construction practice works alongside medical office construction and commissioning and closeout, which prepares the owner's staff to operate the systems. Public hospital districts and county owners can also benefit from our experience with the government and public sector, since bidding rules and bonding apply. Student health centers and teaching clinics on campus overlap with our work for education institutions.
Tell us the facility, the floor or campus and the date patients need the space. We will review infection control, approvals and phasing with your team and return a clear budget and schedule.
FAQ
Send the property, the building type and the schedule. We review the scope, the approvals and the trade packages and explain how the project would be sequenced.