
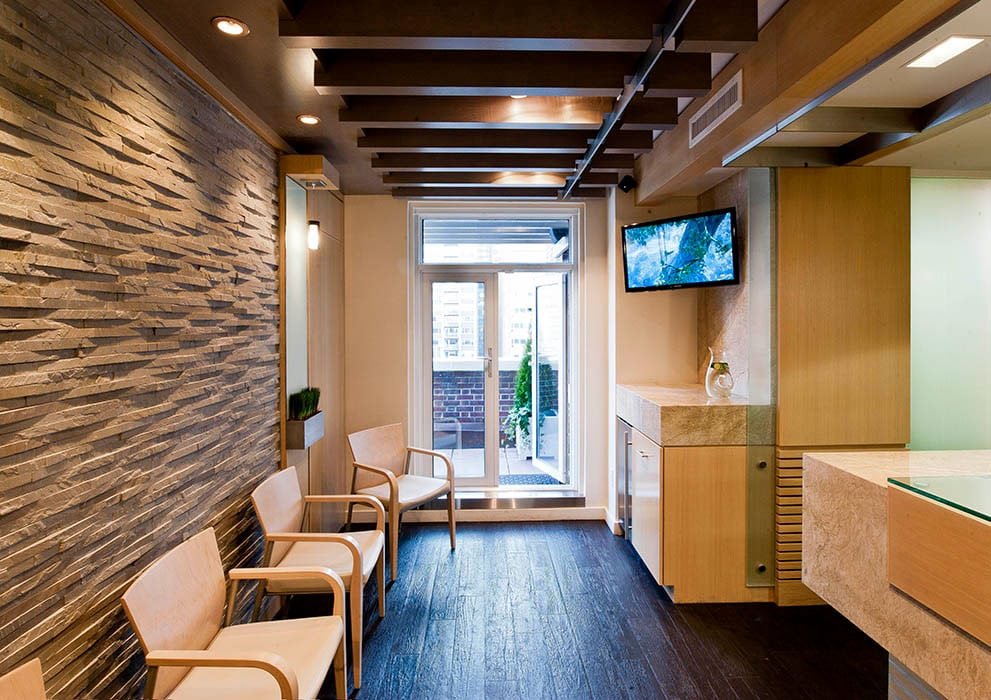
Exam rooms drive the budget of a medical office before the lobby ever does. Every room needs a sink, medical gas or at least dedicated outlets, cabinetry that fits the clinical workflow and a ceiling that holds lights, returns and sprinklers in the right places, so a 20,000-square-foot clinic is far more plumbing and electrical than a 20,000-square-foot professional office. Oklahoma makes the point sharply: the Construction Industries Board requires licenses for electrical, mechanical and plumbing work, even though general contractors need no state license, so every one of those trades on your job has to carry its own paper.
Medical office buildings also sit at an awkward edge of the code. They are not hospitals, but they hold patients who may be sedated, mobility-limited or anxious, and their operators often lease from a developer who has never built one. The practice wants private waiting areas, a pharmacy-friendly corridor and a hallway wide enough for a gurney. The investor wants a shell that re-leases when a practice moves out. We keep both people in the same conversation from day one.
This page explains how we build medical office space in Oklahoma, from rural clinics to suburban medical campuses, and what changes between them.
Medical office demand in Oklahoma follows the large institutional employers. Tahlequah is a good example: an Encyclopedia of Oklahoma History entry notes that the Cherokee Nation employed more citizens than any other entity in Tahlequah, with the state university a close second. In Durant the Choctaw Nation of Oklahoma lists more than 225,000 tribal members and over 12,000 associates, and in Shawnee the Citizen Potawatomi Nation is described as the largest employer in Pottawatomie County with more than 2,200 employees. A Tahlequah or Durant clinic site is often chosen for how close it sits to those payrolls.
That has a practical effect on construction. Tribal land, tribal agencies and city codes can all touch a single block, so we confirm early who issues the permit and who inspects. We do not assume a metro review process will apply in a small town, and we do not assume a small-town review will be quick either.
Most medical offices we build are single-story or two-story buildings with a steel or masonry bearing structure, a flat or low-slope roof and a storefront or masonry exterior that matches the neighborhood. What sets them apart is what is inside the walls. Plumbing is run to every exam room, and mechanical systems are zoned so that a procedure room and a front desk can hold different temperatures. Ventilation rates for treatment rooms are higher than for ordinary offices, and electrical systems need emergency lighting, isolated grounding for some equipment and room for imaging power.
We separate the work into three coordinated packages: the base building, the clinical build-out and the equipment. Imaging rooms, x-ray shielding and sterile processing each need design input from the equipment vendor before framing. Our commissioning and closeout process tests air balance, nurse-call and plumbing fixtures with your staff so the opening day is not the first day anything works.
The first question we hear from a clinic owner is how to build in phases. Oklahoma practices often grow tenant by tenant, and a medical office building may open with half the space leased and a shell for the rest. We plan utilities so that later suites can be added without shutting down the first floor, and we stub plumbing and electrical to unfinished suites at a cost that is small compared with opening a finished ceiling later.
When a practice is expanding inside a building that is still seeing patients, the work becomes phased construction on an occupied site. Dust, noise and vibration are managed with sealed barriers, negative-pressure fans and construction hours set around clinic hours. We schedule shutdowns of water, power and medical gas in advance, in writing, with the practice manager signing off on each one. In a clinic, a missed notice is not an inconvenience; it is a cancelled day of appointments.
A medical office has more cost in small items than almost any other commercial building. Casework, specialty doors, hand sinks, nurse stations, lead-lined walls, cabinetry for supplies and signage packages are each modest but together run a large share of the budget. Imaging and surgical equipment, often purchased separately by the owner, drives structural, electrical and cooling loads that must be built into the building. We list owner-furnished and contractor-installed items in a single responsibility matrix so nobody assumes the vendor will bring a floor box or a dedicated circuit.
Land and parking set the rest. Because patients arrive in cars, often with companions, medical sites need more spaces per square foot than a typical office, and accessible routes from the lot to the door have to be flat and short. Parking costs are covered in our office building guidance, and the comparison is useful before you buy land.
Oklahoma's statewide minimums come from the Uniform Building Code Commission. Each project follows the codes the local authority adopts and enforces, and a clinic in a small town may follow the state minimum. We confirm the edition at the start, then check accessibility, egress and fire-protection rules against it. Healthcare occupancies can also draw review from the state health department and the fire marshal, depending on use, so a clinic with sedation or an ambulatory surgery suite carries a different approval path than a primary care office.
Where public money or a public agency is involved, bidding laws apply as well. If you are a health system expanding a satellite clinic, we will tell you which procurement path your funding source requires before design starts, and how it fits with the larger hospital campus you may already own.
Send the specialty, the square footage and the site. We will outline a plan for the shell, the clinical rooms and the equipment, with a budget range and a schedule that respects your opening date.
FAQ

Send the property, the building type and the schedule. We review the scope, the approvals and the trade packages and explain how the project would be sequenced.