
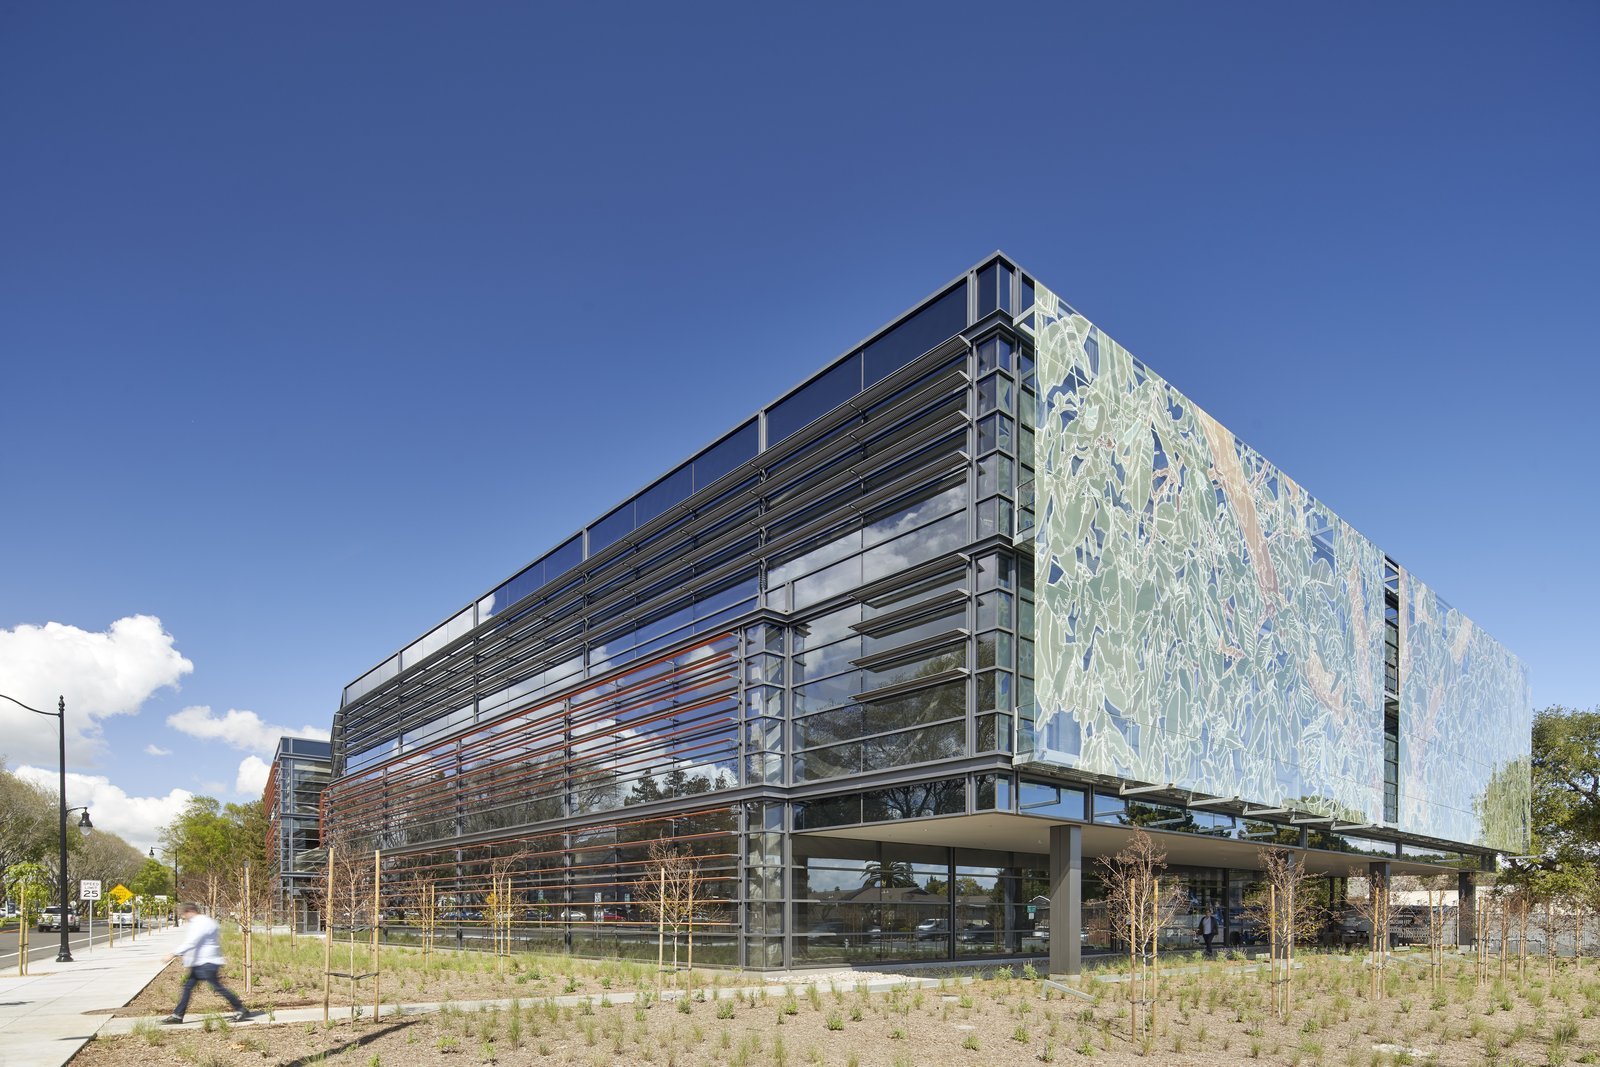
Permit date, not completion date, picks the code book for an office building in Edmond. The city ties the International Codes that apply to the permit application date, while the Oklahoma Uniform Building Code Commission sets its own statewide minimum codes. A developer who files on one side of a calendar line can end up designing to a different set of rules than a neighbor who filed a month later, so the first meeting on any Oklahoma office job is about dates.
The second meeting is about people and parking. An office building is a leasing product before it is a construction project: floor plates, core placement and column spacing decide whether a tenant can lay out an open plan or a run of private offices, and the road network decides whether anyone can reach the front door. The Crosstown stretch of I-40 in Oklahoma City was moved a few blocks south and designed for more than 170,000 vehicles a day on at least ten lanes, which is the kind of access that keeps downtown and midtown space competitive with suburban campuses.
We build office shells, cores and tenant-ready floors across the state, from mid-rise downtown projects to two-story suburban buildings. What follows is how we approach them in Oklahoma.
Oklahoma City lists the International Building Code and the National Electrical Code among its current adopted codes, and an electrical drawing set can be reviewed against a different edition than the building set. Tulsa and Edmond list their own amendments, and the state Construction Industries Board licenses electrical, mechanical and plumbing trades but not general contractors. We read the adopted list on the city's own page at the start of design, ask when a newer set will be taken up locally, and put the answer in the drawings.
This matters for offices in particular because glazing, energy and egress rules drive the exterior. A curtain wall that passes one edition may need re-detailing under another, and a stair count that works for one occupant load may not for the next. Our permitting and entitlement work sets the review path early so the lender and the tenant see one code basis, not three.
On a suburban office we usually frame the structure in steel with composite deck, or in tilt-wall panels where the owner wants a lower-cost shell and a quicker enclosure. Mid-rise projects favor steel moment or braced frames with a cast-in-place core, and parking decks beside them are often precast. Column bays of 30 by 30 feet suit most tenants, and floor-to-floor heights are set by the ceiling plenum a landlord wants, not by the structural depth. Roof design carries the mechanical yard, and in tornado country we pay attention to wind uplift on rooftop screens and parapets.
The envelope is where tenants judge quality. Curtain wall, storefront and insulated metal panels each carry a different cost and lead time, and the choice also decides how quickly the building is closed in for interior trades. We price at least two envelope options under a combined design and construction contract so you can see what each choice costs in dollars and weeks, then carry the selected system through shop drawings with the glazing sub before ordering.
An office project spends money in three places: the shell, the parking and the tenant interiors that arrive later. The shell is the part we can price firmly early. Parking can swing the budget sharply, because a surface lot is cheap in Oklahoma land terms and a structured deck is not. Our parking structure work gives you that comparison with real numbers, and a nearby medical office building shows how different tenant needs change the same shell.
Tenant improvement allowances are the other swing. A shell delivered in warm-shell condition leaves the tenant a bigger job, while a landlord who builds the suite in cold-shell condition carries more risk on lease-up. We often split the building into a base package and a suite package so you can lease in phases and avoid financing finish work that nobody has rented yet. This is where tenant improvement planning ties back to the original shell design.
Downtown and main-street sites tend to be tight. Bixby's Downtown River District, promoted by the city as a mix of business district and river parks, is the kind of setting where an office has limited laydown, neighbors on several sides and a river a short distance away that raises floodplain questions. We plan crane position, delivery windows and street closures with the city before mobilizing, and we include a survey of adjacent buildings so existing cracks are documented.
Road work shapes schedules too. The Oklahoma Department of Transportation's Tulsa advisory lists an I-44 and US-75 interchange improvement with ramp and street closures continuing through summer 2028, which affects trucking routes for any Bixby or Tulsa-area project and sometimes the arrival times of your steel. We put such closures on the delivery calendar and keep alternate routes written down. Suburban sites near Edmond avoid the downtown congestion but pick up detention and grading work that downtown does not need.
A realistic office schedule runs in phases. Site and foundations take the first stretch, then steel or tilt panels, then enclosure, then rough-in and finishes. The point where schedules slip is almost always the gap between closing in the building and getting permanent power. Utility service for a larger office usually needs a transformer and switchgear that are on order long before foundations are done, so we release those orders at the end of design rather than waiting for permit.
We tell commercial real estate developers the same thing every time: approve the long-lead items on a schedule, not on a hope. A mid-size office building commonly takes a year or more from notice to proceed, but the real number depends on the site and the utility, and we say so in writing rather than promising a date before we have seen both.
Share the parcel, the target square footage and who you expect to lease or occupy it. We will give you a shell budget, parking options and a schedule built on the code edition your city actually enforces.
FAQ
Send the property, the building type and the schedule. We review the scope, the approvals and the trade packages and explain how the project would be sequenced.