
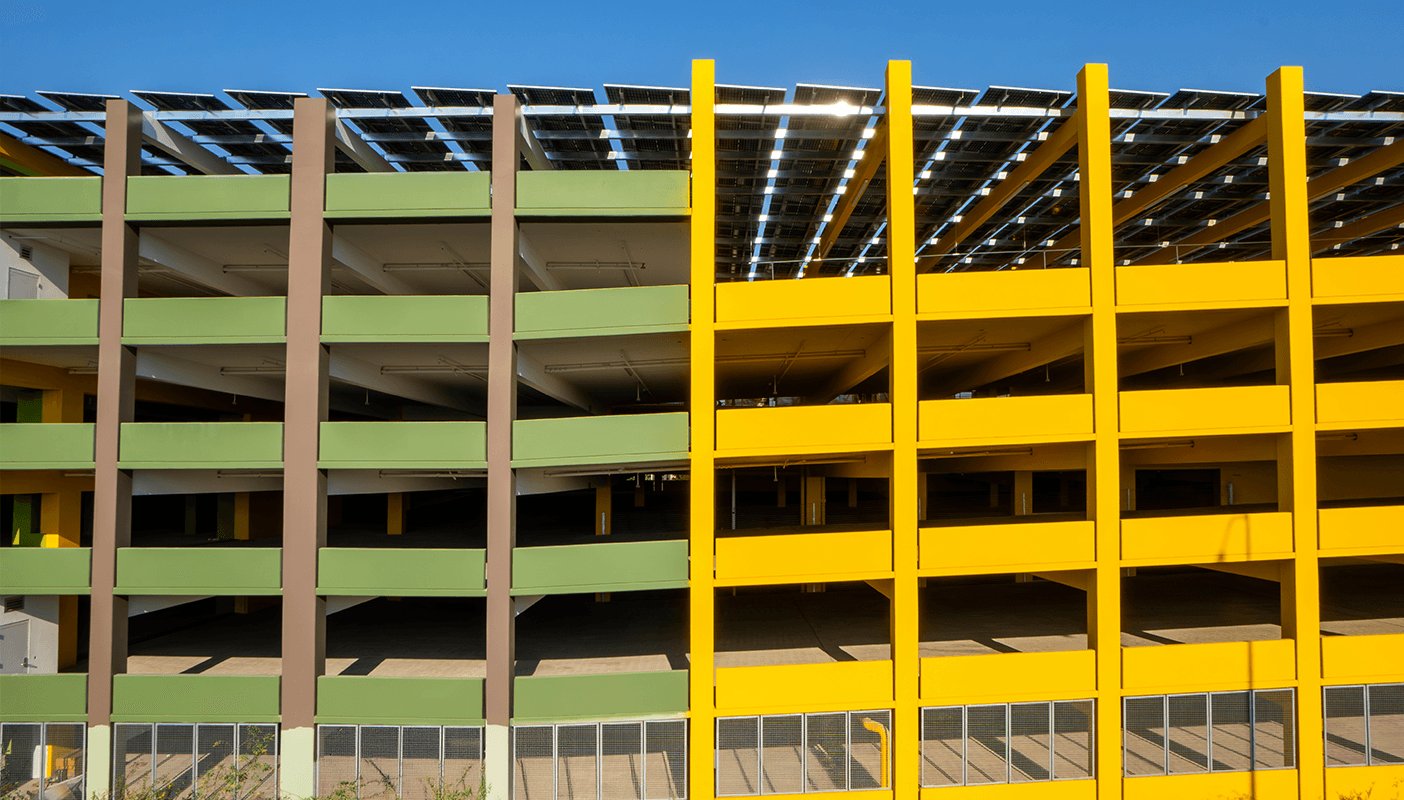
Double tees arrive on trailers already cast, stressed and cured, and a crane sets a whole floor of a parking garage in a few weeks. That is why most Oklahoma parking structures are precast: the factory does the slow part, and the site crew does the fast part. It is also why the schedule is decided months earlier, when the precast producer is selected, shop drawings are approved and the cast pieces get a place in the plant's production line.
A parking structure has no occupants, no kitchens and no bedrooms, so it looks like the simplest building we build. In practice it is one of the most unforgiving. Every ramp slope, turning radius and headroom clearance is checked by building officials and by the owner's operator. Joint sealants, drains and coatings decide whether the concrete lasts or cracks with salt and freeze-thaw. The structure also has to carry live loads, vehicle impact on barriers, and lateral loads from wind and earthquake.
We build garages for hospitals, universities, airports, offices and mixed-use districts across Oklahoma. This page explains how those projects work and why the demand keeps growing.
Parking demand in Oklahoma follows concentrations of people who arrive in cars. Will Rogers World Airport covers 8,081 acres southwest of downtown Oklahoma City, and the neighboring Lariat Landing area along I-44 holds tenants including Amazon, FedEx and SkyWest Airlines. Travelers, employees and cargo operators all compete for space, and the airport area is covered in our Will Rogers and Tinker market notes. At the University of Oklahoma, the Norman employer list in the city's 2022 financial report shows 11,085 employees, and Oklahoma State University is listed with 6,007 employees among Stillwater's largest employers. Those numbers do not count students, visitors or hospital patients.
A campus like those needs a mix of surface lots, structured decks and bus or shuttle access. We help owners test the economics of a structure by estimating cost per space against land cost, and by modeling peak use. A deck on a Norman or Stillwater campus often pays for itself by freeing land for buildings, even though the per-space cost is much higher than a surface lot.
The structural system comes down to precast, post-tensioned cast-in-place concrete or a steel frame with composite decks. Precast is generally fastest and has factory quality. Post-tensioned concrete lets designers create long clear spans with shallow depth, which helps ramp headroom and sightlines, but it requires on-site forming and curing. Steel frames are used when the garage connects to a building or when its footprint is unusual. The choice depends on the site, the soils and the owner's tolerance for long-term maintenance.
Foundations matter because garages are heavy and tall relative to their footprints. Where soils are weak, deep drilled piers carry the columns to better material, and where they are strong, spread footings and grade beams may be enough. We obtain geotechnical borings before the design is final, because a change to a drilled pier foundation on a garage costs real time and money.
Seismic design is a topic Oklahomans take more seriously than they once did. The state's two largest instrumental earthquakes in the published table are the September 3, 2016 Pawnee earthquake at magnitude 5.8 and the November 6, 2011 Prague earthquake at magnitude 5.7. A garage is a long, stiff structure with large floor plates, and connections between precast pieces have to handle lateral movement. Design engineers set the requirements; our role is to see that the connections are placed, welded and inspected as designed.
The same attention applies to maintenance. Coatings, sealants, expansion joints and drains are what keep a garage in service for decades. We specify and install a waterproofing system suited to the structure and give the owner a maintenance plan with inspection intervals. A garage that gets a modest annual inspection will outlast a neglected one by many years, and the cost of restoration later is far higher than the cost of care now.
A parking structure project costs money in a few predictable places. The structure itself is the largest line, followed by foundations, elevators and stairs, lighting, drainage and fire protection where required. Cost per space rises with the number of levels, with premium finishes such as facades that match an adjacent hospital and with revenue control equipment such as gates, cameras and payment systems. An open-air garage costs less than one with enclosed levels because it avoids ventilation systems.
The best way to hold cost down is to repeat the module, and to settle ramp slopes, stair and elevator locations and the gate layout before the structural engineer starts, since each of those moves loads and openings around the floor plate. Standard bay widths, repeated ramp geometry and standard precast members keep prices predictable. Owners tempted to add architectural features should price them against the extra spaces that money could buy, and should ask the designer how the facade will be cleaned and replaced if a panel is damaged by a vehicle. For owners of managed properties, we also build a long-term cost estimate that includes sealant replacement and repainting so the full life cost is visible.
Garages are rarely built in empty fields. They sit on busy campuses, beside terminals and next to apartments, so site logistics decides much of the schedule. Crane picks need a laydown area for trailers and a clear swing path. Precast deliveries are timed to the erection plan, with trucks staged on adjacent streets under permit. We coordinate with the owner's operations team to keep drive lanes open for traffic around the work zone.
Mixed-use projects add another layer. When a garage serves a mixed-use building, the sequence of construction affects both. Our parking structure construction work often begins before the building so that residents and shoppers have somewhere to park on day one. We lay out the schedule so that the garage is complete and inspected before its users arrive.
Send the site, the space count and the users. We will compare structural options, give a cost per space and flag foundation or logistics risks.
FAQ
Send the property, the building type and the schedule. We review the scope, the approvals and the trade packages and explain how the project would be sequenced.