
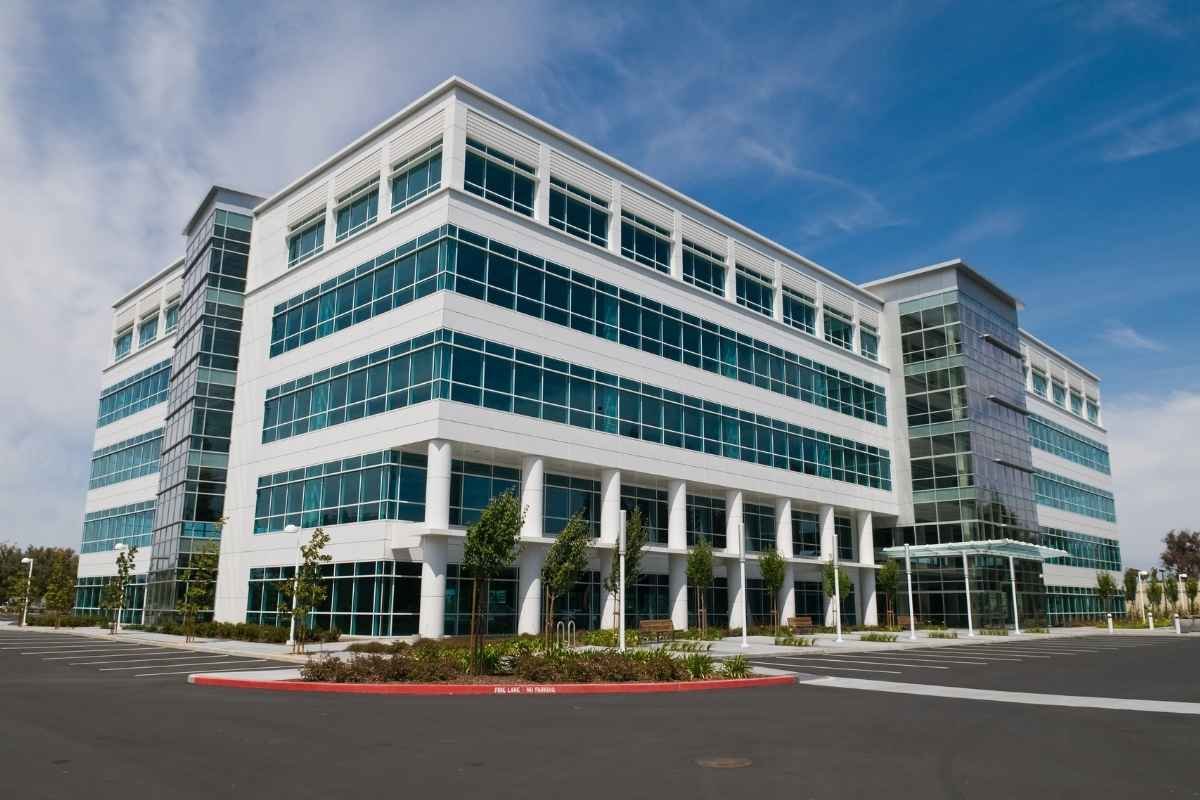
Schools, a university and a hospital lead Edmond's employer list, according to the city's 2025 financial report: Edmond Public Schools with 3,200 employees, the University of Central Oklahoma with 1,372 and a hospital campus with 580. Patients in a city like that are not clustered at one address, which is why physician groups, dentists, therapists and imaging providers build clinics in neighborhoods and along corridors rather than only beside the hospital. A medical office building is the commercial structure that lets a practice sit close to its patients and still keep exam rooms, imaging and sterile storage that meet clinical standards.
We build medical office buildings for developers who lease to several practices, for physician groups building their own space, and for health systems extending a clinic network. Projects run from a 4,000 square foot urgent care to a multi-story building with a surgery center, imaging and a pharmacy. The building looks like an office, but its walls, plumbing and electrical systems are closer to a hospital wing, and pricing it as an ordinary office is the most common way a medical project goes over budget.
A medical practice cannot simply flip a switch. Insurance credentialing, equipment delivery and staff hiring all lead to a go-live date, and the building has to be finished a few weeks earlier so equipment can be installed and the staff trained. We build a schedule backward from that date and give the practice a list of the items its vendors need from us, such as power and data rough-in locations for imaging and a finished floor for equipment installation.
On a shell-and-tenant project the landlord's shell and the tenant's fit-out run in sequence, and the handoff needs to be crisp. We document the slab, utility stubs and ceiling heights at turnover, and we do not release a space to the tenant's contractor until the fire-rated walls, the roof and the main systems are inspected. That reduces the finger-pointing that can happen when two contractors share a building.
Exam rooms need sinks, so plumbing is distributed through the suite instead of grouped in the core. Imaging rooms may need lead-lined walls and doors, specified floor loading and dedicated electrical circuits. Procedure rooms may need medical gas, higher air-change rates and special flooring. Sterile storage, soiled utility rooms and biohazard waste areas each have their own requirements, and waiting rooms and records areas need acoustic privacy so conversations are not heard in the lobby.
Accessibility is also tighter than in a typical office. Wider doors, clear floor space in exam rooms, accessible exam tables and counters, and routes from parking to the front door all have to be right the first time, because clinics are visited by people who have trouble with stairs. Our healthcare construction page describes the larger facilities that these clinics connect to.
The two largest swings are mechanical and plumbing. A medical suite may need three to five times the plumbing fixtures of an equal-sized office, and its air systems often need more outside air and filtration. After those come the finishes the practice chooses for its image: millwork, flooring, lighting and signage, all of which are easily upgraded and easily overspent.
We ask practices to rank their priorities in the first meeting: patient experience, operating efficiency, expansion room, or lowest first cost. Then we recommend options that match, such as choosing a structure that allows the suite to be expanded into the adjoining space later, or a mechanical layout that keeps future exam rooms flexible. A design-build team approach often suits physician groups, because one team handles design, cost and schedule together.
In larger cities, medical offices cluster along arterials near hospitals; in Edmond the I-35 corridor and US-77, which rejoins I-35 there, carry the traffic that clinics depend on, and Edmond practices select sites with that in mind. In smaller cities the hospital itself is often a major employer. Mercy Hospital Ada appears on Ada's list of major employers alongside the Chickasaw Nation and East Central University, and Elk City's largest employer is described as its regional medical center, in a city whose economy centers on petroleum.
Those towns need clinic space for physicians recruited to the area, and the work there is as much about logistics as design. We plan for longer material lead times, for trades traveling from larger cities and for inspections that may be scheduled less frequently. We know the area around Ada and similar towns well enough to price those factors honestly.
On a medical office project there are usually three parties: the developer who owns the building, the practice that leases it and the lender who funds it. Each has a different priority, and a general contractor who understands that can prevent delays. We prepare a simple responsibility matrix that shows who pays for each element, and we update it with every change. Our work for property management firms relies on the same approach for building upgrades.
For owners who want the full picture of the product, our page on medical office buildings describes the building type and what a lender or tenant will expect to see on the plans.
Tell us the practice type, the site or lease space, and the date patients are scheduled. We will respond with a scope outline, budget range and a schedule built around your equipment and credentialing dates. Use the contact form and we will set up a visit.
FAQ
Send the property, the building type and the schedule. We review the scope, the approvals and the trade packages and explain how the project would be sequenced.