
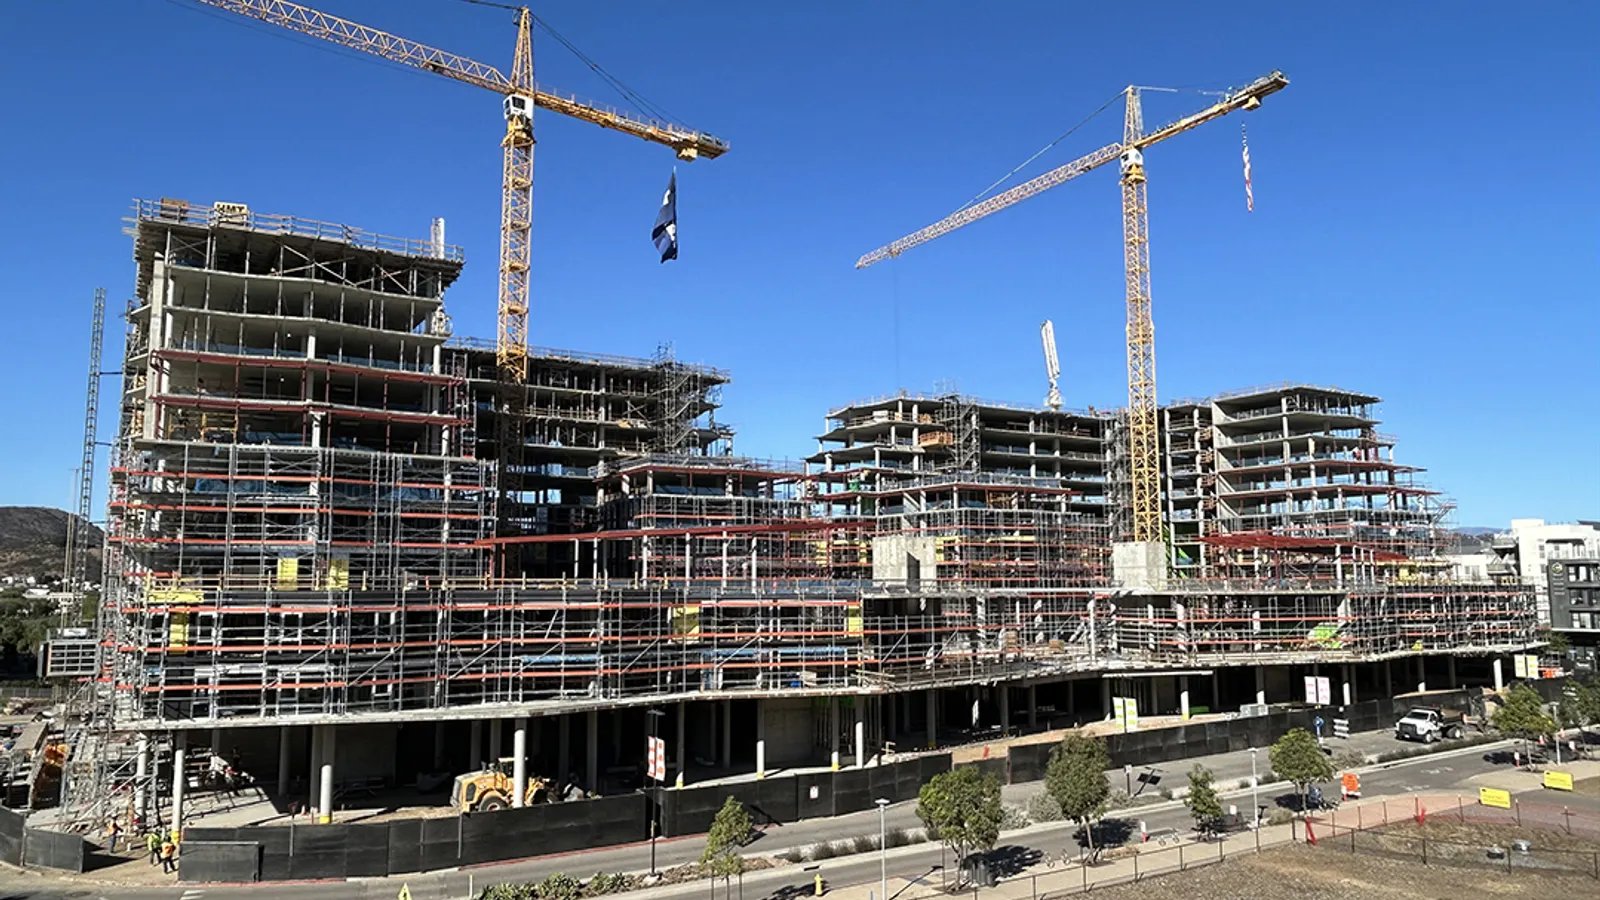
A river district is a good place to put apartments over shops, and a poor place to ignore the flood maps. Oklahoma has several of them. The City of Bixby promotes a Downtown River District that combines a business district with the river and nearby parks, and the Tulsa metro's river communities are working under a levee system that federal engineers have flagged for repair. Anyone planning residential or commercial space near the water has to hold two ideas at once: the location is the draw, and the location is also the main technical risk.
Mixed-use construction puts two or more uses under one roof or on one site: retail or restaurants at street level with apartments or offices above, a hotel beside a conference space, a clinic under a floor of senior housing. The building looks like one project, but the code treats it as several occupancies with fire walls, horizontal assemblies and separate systems between them. We build these projects as an integrated whole, and this page explains how.
The U.S. Army Corps of Engineers, as reported by the Oklahoma House in May 2024, ranks the river levee system in Tulsa County in the top 5 percent most at risk for failure, with $50 million in state funding and $137.4 million in federal matching funds proposed for repairs. Jenks has had a Corps-built levee dating to 1948, and in 1986 releases from Keystone Dam led to a mandatory evacuation order there. We cite these facts not to discourage river-side projects but to say that flood design should be discussed before the first schematic is drawn.
On a site near a river we start with the flood zone, the elevation of the lowest floor, the stormwater plan and the requirement of the local floodplain administrator. A raised ground floor or flood-proofed retail space changes the building's section, the accessible route and the cost, and those are far better handled in design than in the field. Our stormwater and drainage team reviews drainage paths on every mixed-use site.
A mixed-use building is reviewed as a set of occupancies. Retail, assembly, residential and business uses each carry their own fire-resistance, egress and ventilation rules, and the code gives the designer a choice between separating the uses with rated assemblies or applying the strictest requirement to the entire building. The right choice depends on size, height and the layout of the stairs, and we price both when it is close.
Local adoption matters. Tulsa and other cities adopt, enforce and update their own codes by ordinance, so the codes that govern a project must be settled with the city in writing. We also confirm early who reviews fire access and who reviews accessibility, because on a mixed-use building those two reviewers often disagree on the same stair.
Mixed-use projects usually lean on one or two construction systems we also deliver separately. A building with concrete or steel ground floors and wood-frame apartments above is covered under podium and wrap construction. An apartment-heavy project follows the practices in our multifamily apartment construction work.
The finished product usually falls among the multifamily and mixed-use buildings we describe elsewhere on this site. We typically recommend that owners choose the primary use first, since it decides the structure, and then add the secondary uses inside that frame. Adding a restaurant with a full kitchen to a building designed as apartments, for example, is possible but changes the shaft, grease and ventilation plan, so it is better to know before the permit set is drawn.
Mixed-use buildings are won or lost in coordination. We run a combined model or a coordination meeting before each major pour or framing release so that retail penetrations, apartment risers and shared shafts line up. We also separate the utilities by use: independent meters, separate fire alarm zones, and distinct service entrances for the retail tenants, so that a retail tenant can change without touching the apartments.
Acoustic design is the quiet source of most complaints. A restaurant under a bedroom, a mechanical room beside a unit, or an elevator shaft against a living room all need specific assemblies, and we confirm the assembly ratings and the installation details with the architect before drywall, not after the first tenant complains. Loading, trash and delivery routes also need to be planned so that service traffic never crosses residents' paths.
We manage the early site and concrete work closely on most mixed-use projects, because the ground floor and the podium deck set the schedule for everything above. Timing the pour of a transfer slab, the waterproofing and the first framing deliveries needs one team in charge, so we keep the schedule control in-house and bring in specialty subcontractors for the structural steel, elevators and façade.
Our site team also keeps the street frontage in good order, which matters in a downtown district where the construction is visible every day. Clean sidewalks, safe pedestrian routing and clear communication with neighboring businesses are part of the work and protect the project's reputation with the city and the public.
Bring the parcel, the uses you have in mind and the questions your lender has asked. We will respond with a code and flood review, a budget range and a sequencing plan. Reach out through the contact form to begin, and read how we work with multifamily developers if housing is the larger part of the plan.
FAQ
Send the property, the building type and the schedule. We review the scope, the approvals and the trade packages and explain how the project would be sequenced.