
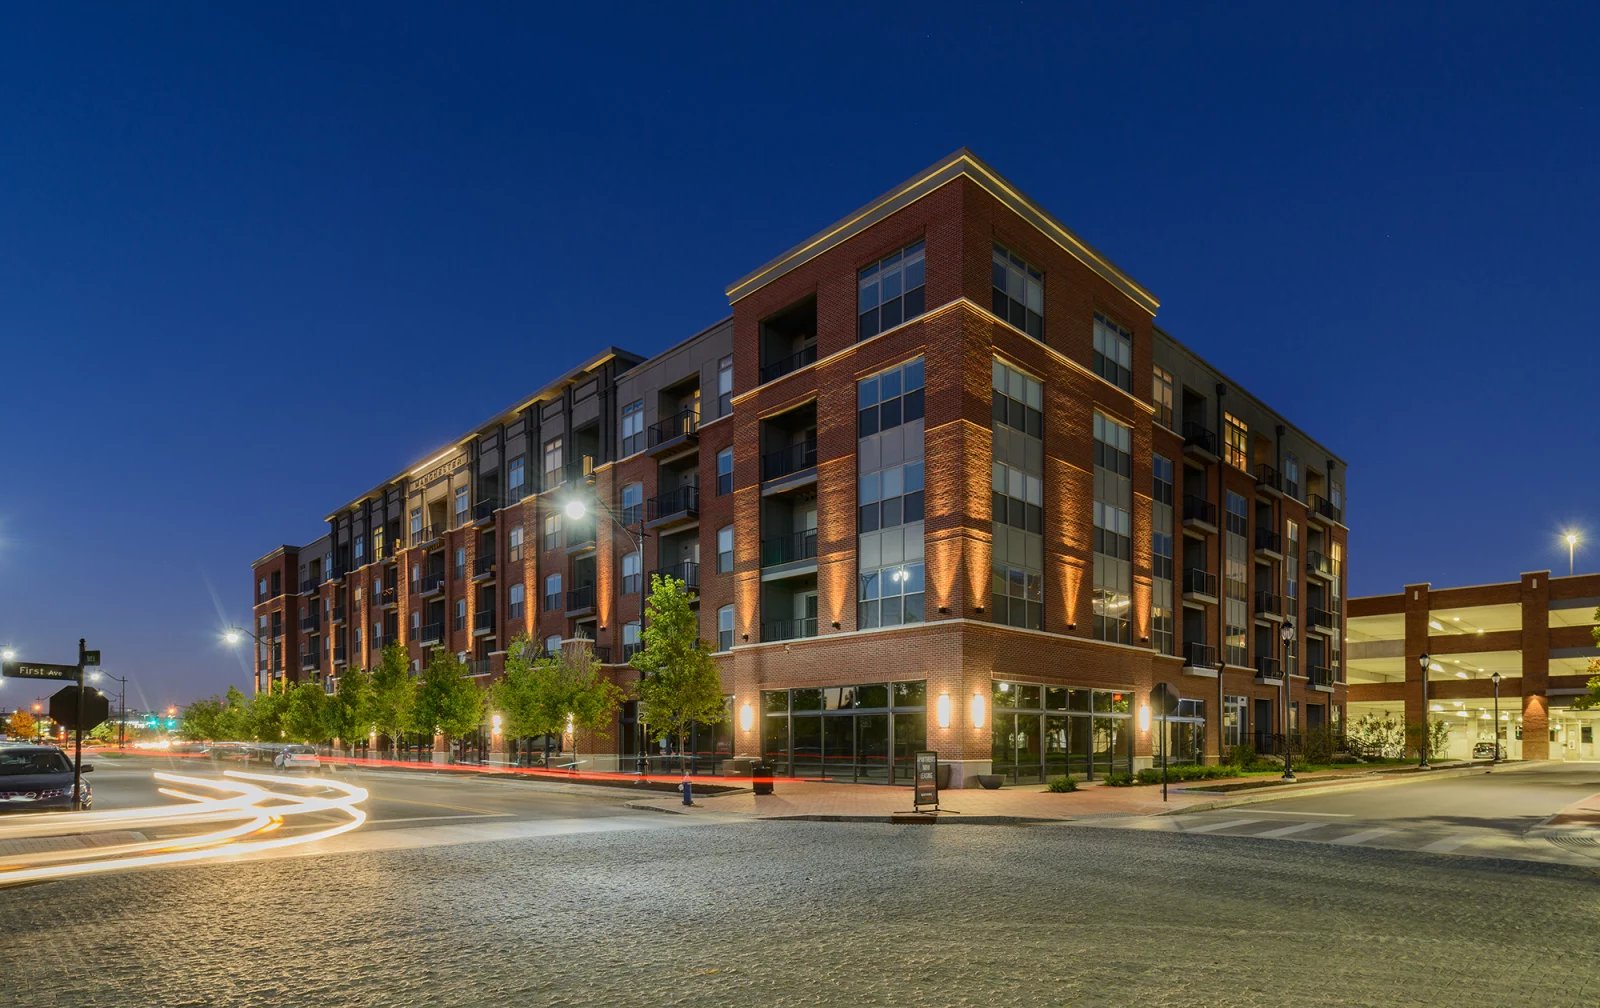
Two cities, two code calendars: Oklahoma City and Tulsa each adopt and enforce their own building and electrical codes, and Tulsa updates its codes by ordinance. Meanwhile the state sets its own minimum codes. A podium or wrap building touches almost every part of the code at once, from construction type to fire separation to egress, so the edition that governs is the first thing we settle before any structural drawing is final.
A podium building puts four or five stories of wood-frame apartments on top of a concrete or steel base that holds parking, retail or amenities. A wrap building does the opposite arrangement: apartments surround a structured parking deck on several sides, hiding the garage behind habitable space. Both are ways to build density on land that cannot support a spread-out garden community, and both rely on a clean handoff between two structural systems with different tolerances, schedules and trades.
The base is concrete, steel or masonry with a transfer slab or deck, and the upper floors are light-frame wood on top. The base is built first by a different set of subcontractors than the framing crew, and the slab that carries the wood is both a structural element and a fire barrier. Waterproofing, drains and penetrations through that slab are among the most detail-heavy parts of the job.
In a wrap, the parking deck is often precast or post-tensioned concrete, and the habitable frame is built tight around it. The two have to be coordinated at the edges: where the wood meets the deck, how the deck's movement is allowed for, and how fire separation and egress work between a garage and a unit. The trade partner team for parking structure construction builds the deck side, and the apartment work follows our multifamily apartment construction methods.
A podium building cannot start framing until the transfer slab is cured and inspected, and it cannot close in until the framing is dry. That makes the pour date for the podium the pivot of the whole schedule. Because of that, we often recommend CM at-risk delivery, which puts the concrete and framing teams on the same price before design is final. We plan the concrete work to finish early enough to give the framing crew a clean start, and we use a tight look-ahead through the first two framed floors, because that is where the learning on the job happens.
Building materials get staged on the podium deck, and its capacity has to be checked: the engineer must confirm what loads the slab can hold during construction. We also plan crane location and the haul route for lumber and trusses early, since an urban site seldom has space for storage. Deliveries are timed to the framing pace, so the site does not fill with material.
A podium structure uses a horizontal fire separation, typically a rated slab, to treat the wood-frame stories above as a separate building from the concrete base below, which determines height and area allowances. The details of that assembly, including penetrations and shafts, are reviewed closely by the building department and fire marshal. The sprinkler system, standpipes and fire alarm are also reviewed in detail.
Because cities adopt different editions, we confirm with the building department in the first month, not after the drawings are issued. For projects in Oklahoma City we read the city's current adopted-code list, with its local supplements for fire, mechanical and existing building work, and for Tulsa we track the pending ordinance. A project that must file before a code transition should include a decision memo on edition and its cost impact.
Podium and wrap buildings usually go on infill sites: narrow lots, corners next to existing buildings, and parcels near freeways. Oklahoma City's Crosstown Expressway section of I-40 was relocated a few blocks south in a project completed February 17, 2012 and is designed for more than 170,000 vehicles per day on at least 10 lanes, and sites near corridors like that need acoustic and air-quality planning for residents, with windows, wall assemblies and mechanical intake locations chosen accordingly.
Dense sites also mean tight logistics. We survey neighboring buildings before excavation, document existing conditions, monitor vibration where needed and plan street closures and sidewalk protection with the city. A neighborhood that has been informed and treated well tends to support the next project; one that has not may appear at the next planning meeting.
The base structure and the transfer deck are the cost center. Concrete, rebar, post-tensioning and waterproofing for a podium cost much more per square foot than wood framing, so the proportion of floor area on the podium against wood floors above is a first-order factor. Elevators, fire protection, and mechanical systems follow, and finishes are the usual last lever.
We help owners compare options, such as reducing parking, changing the podium to a partial base, or choosing a wrap instead. An owner in the hospitality sector who pairs a hotel with apartments on the same podium changes the fire and mechanical design considerably, and we say so at the first estimate.
A podium job combines two risks: framing crews working at height and concrete crews working below. We separate the two spatially and by time, install edge protection and debris netting, and maintain exclusion zones under overhead work. Fire safety follows our wood-frame practice: hot work controls, fire watch and sprinklers placed in service as soon as the system permits.
Deck loading is a safety item. Material stacked on a transfer slab is limited by what the engineer has approved, so we mark loading zones and train delivery drivers and the framing foreman on them. For the parking deck in a wrap, falls and vehicle barriers get added attention during the final stages.
Give us the parcel, the unit count and the parking target. We will return a structural comparison, a code review and a budget range for a podium, a wrap or both. Use the contact form and we will set up a working session.
FAQ
Send the property, the building type and the schedule. We review the scope, the approvals and the trade packages and explain how the project would be sequenced.