
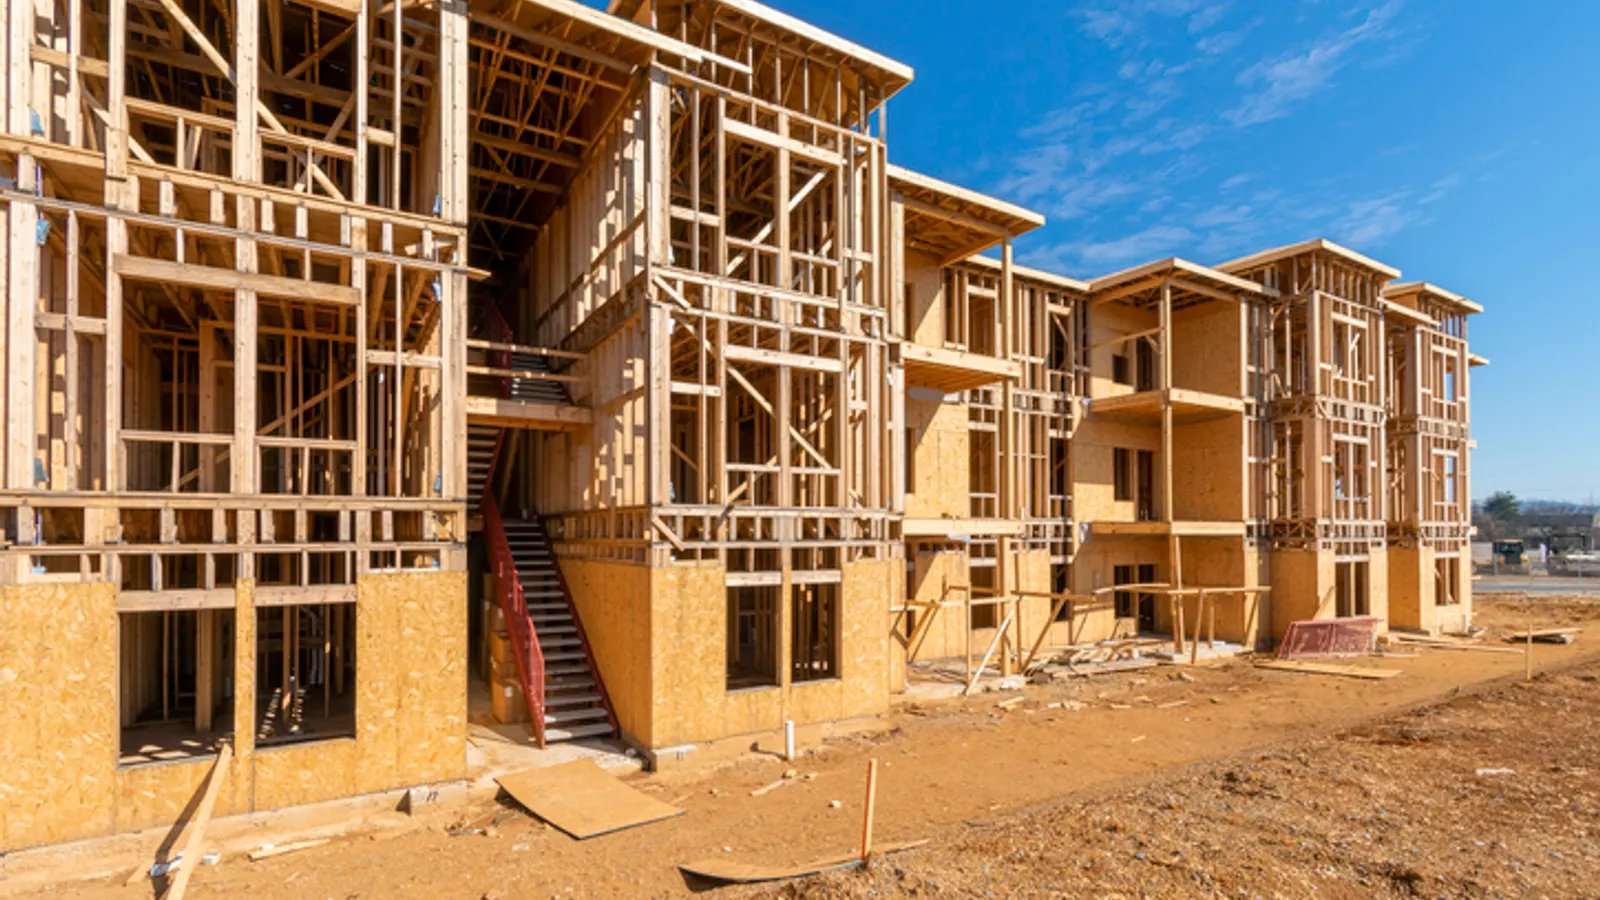
Tornado country rewrites building codes. In March 2014 the Moore City Council approved tornado-inspired residential rules requiring new homes to withstand winds up to 135 miles per hour, with hurricane straps, foundation connections, continuous plywood bracing and high-wind garage doors, and local officials believed it was the first city in the nation to do so, according to KGOU. Those rules were written for houses, but they set the tone for how a careful apartment builder thinks about framing in this state: connections matter, bracing matters and the order in which a wood-frame building is dried in matters most of all.
We build apartment communities for developers and owners: garden-style buildings on wide sites, three- and four-story wood-frame blocks with interior corridors, and mid-rise projects with elevators and structured parking. The buildings are repetitive on purpose. A good multifamily schedule depends on running the same sequence of trades through building after building, with each crew moving on as soon as the one ahead has finished, and the leasing team needs to know exactly which units will deliver on which dates.
The National Weather Service Norman office's Oklahoma tornado table, covering 1950 to the present, lists 4,518 tornadoes, an average of 59.4 a year, with May the peak month at 1,851 and 2024 the year with the most at 152. Moore alone was struck by the May 20, 2013 Newcastle-Moore EF-5, which the Weather Service lists with a path of about 14 miles and 24 lives lost. For an apartment contractor those numbers are less about fear and more about discipline.
We schedule framing so that each building reaches dry-in quickly. That means sheathing and housewrap in sequence, roof dried in before interior framing advances too far, wind bracing installed as walls rise and loose materials secured before storms. We watch forecasts daily in spring and have a written plan for securing a site. A resident who moves in after a storm season deserves a building that was protected throughout, and an owner whose lender inspects the draw each month deserves a clear record of the weather days that affected the schedule.
A full scope includes site clearing, grading, utilities, detention, paving, foundations, framing, roofing, exterior finish, mechanical, electrical, plumbing, fire protection, interior finishes, amenity buildings, landscape and final inspection. Unit counts range from about 100 on a small infill site to 300 or more on a large garden-style community, and the amenities, such as a clubhouse, pool, fitness area and package room, can add as much variety as the units.
Foundations are post-tensioned slabs, conventional slabs or piers, depending on soils, and the design is coordinated with the geotechnical report. Our podium and wrap construction practice covers buildings with concrete ground floors and wood above, and student housing construction covers the version of apartments built around a campus calendar.
Apartment buildings are designed under the International Building Code, not the residential code that governed the Moore rule, so the sprinkler, fire separation and egress requirements are the commercial ones. Each project follows the codes the local authority adopts and enforces, and we confirm which codes a city will apply and whether it has local amendments to wind or fire requirements.
Sound and fire separation between units are what residents notice. Rated floor-ceiling and demising wall assemblies must be built as drawn: gaps at penetrations, unsealed outlets and shortcuts in insulation turn into noise complaints and failed inspections. We inspect these assemblies before they are closed and document them with photographs.
Wood-frame apartments are built outdoors at height, with a lot of material on site, so fire is a serious risk until sprinklers are active. We maintain a fire safety plan with hot-work permits, fire watch, extinguishers, access for fire apparatus and, where needed, temporary water supply. Fall protection, stair rails and floor-opening covers are installed as each level is framed, and we train every worker on the site's specific hazards.
Theft and vandalism are also risks. Lighting, fencing, access control and material storage practices reduce losses. A community that is built safely and cleanly, with neighbors told what to expect, is easier to lease and easier to defend when a neighbor complains.
Land and site work vary the most, and our site development and utilities team prices them early, since detention, utilities and soils drive cost before a single wall is framed. Building type is next: garden-style is lowest cost per square foot, wood-frame mid-rise is higher, and podium or structured parking raises the number further. Finishes, appliance packages and amenities then shape the rest.
We use the construction budget to help the owner choose among these decisions, so that money goes to the items residents notice: unit mix, building height, parking type and amenity level. On projects with several phases, we often recommend building amenities with the first phase so leasing is strong from the start. Our work with multifamily developers and our page on multifamily and mixed-use buildings go through these decisions.
Share the site, the unit count and the lease-up date your lender expects. We will return a budget range, a building sequence and a storm-season plan. Contact us through the form to start.
FAQ
Send the property, the building type and the schedule. We review the scope, the approvals and the trade packages and explain how the project would be sequenced.