
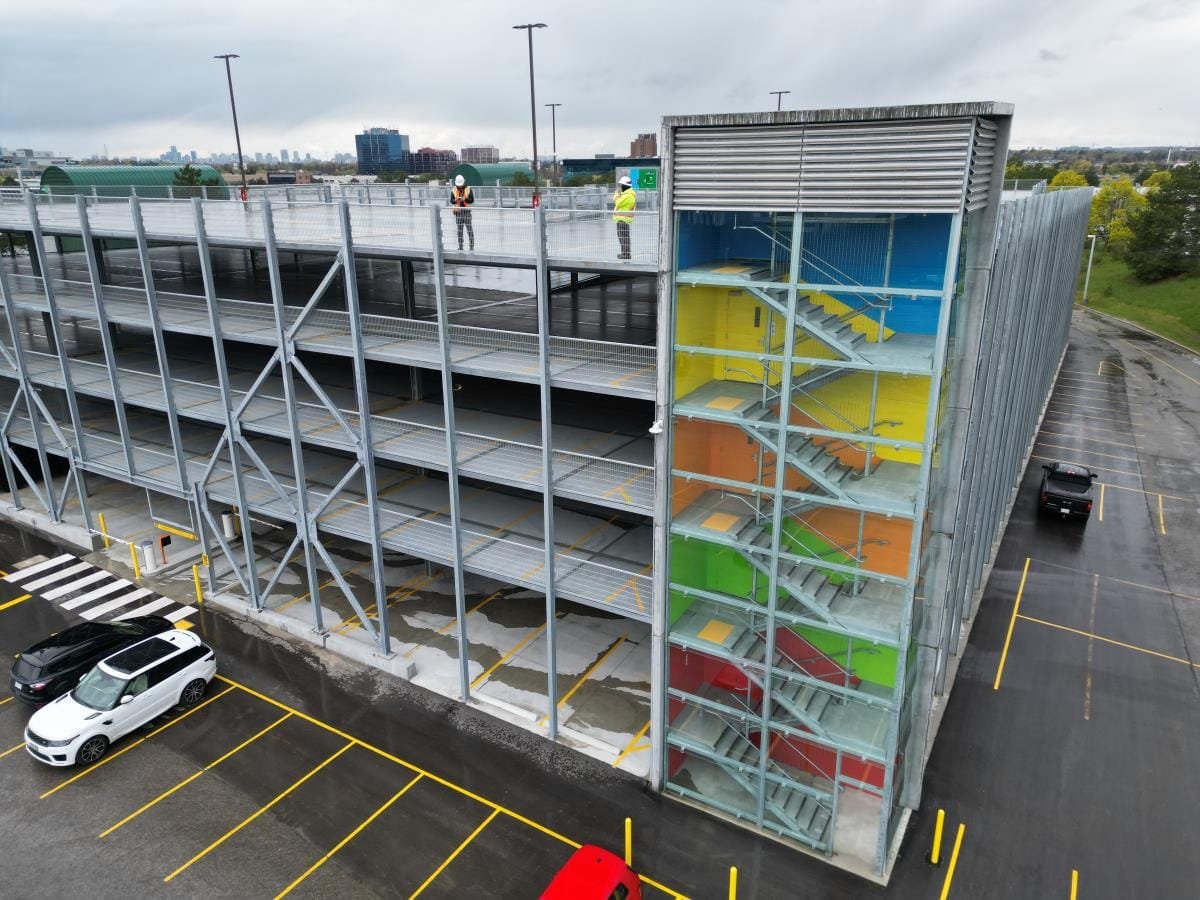
Nearly 5,000 people report to a single airline maintenance base at Tulsa International Airport, about 3,200 of them aviation maintenance technicians, according to a 2024 news report, and every one of them needs a place to leave a car for a shift that does not match the rush hour. That is the kind of demand that turns a surface lot into a structure: lots of people, a fixed and crowded site, and a schedule that cannot wait for a second hiring wave. Parking structures exist where land costs more than concrete, and in Oklahoma that means airports, hospitals, universities and the few downtowns with real density.
We build parking decks for owners who need them to carry traffic, last through weather and pay back their cost in daily use. A garage is a simple building made of a very particular set of details: slopes, drainage, joints, waterproofing, lighting and sight lines. Getting those right is what separates a structure that ages well from one that leaks into the cars below within a few years.
Congestion and site limits push owners to build vertically. At the Tulsa aerospace campus, the airline base covers 246 acres with 3.3 million square feet of hangar and shop space, and the airports authority lists 14,000 on-airport employees across 4,000 acres. On a campus with that many workers, a surface lot consumes land that could be used for hangars or lease sites, which makes structured parking attractive. Our coverage of the district is on the Tulsa International Airport and aerospace page.
Hospitals and universities face the same pressures. Their parking need peaks at predictable hours, they cannot move, and their neighbors resist expansion. We build structures that connect to existing buildings through bridges or tunnels and keep access to the main entrances during construction.
Most parking structures are designed as open garages, meaning enough of the perimeter is open to the outside to allow natural ventilation. That classification allows lighter fire protection than an enclosed garage, but it only works if the openings are real and the design meets the requirements for open area. A structure with a retail or office ground floor, an attached building or an enclosed stair tower gets a more careful review.
Each city adopts and enforces its own code editions. The state sets minimum codes, while Tulsa and other cities adopt, enforce and update their own by ordinance. A garage that files during a code update needs a clear decision on which edition applies. We also check the accessible parking count, the van clearance height and the egress stair requirements on the first set of drawings.
A parking structure begins in the ground, and ground conditions vary across Oklahoma. We schedule and supervise foundation excavation, footings and slab work and coordinate with specialty contractors for drilled piers, post-tensioning and precast erection. Our deep-drilled pier foundations practice applies when borings call for deeper bearing, and the trade partner team for commercial concrete floors handles the finish and slope of the decks.
The decision between precast and cast-in-place post-tensioned concrete is largely about schedule and site access. Precast arrives as finished pieces and goes up quickly but needs crane access and storage space. Cast-in-place needs formwork and cure time but gives more flexibility on odd footprints. We price both when the site permits.
Deliveries drive a garage schedule. Precast pieces are heavy and arrive by truck on a plan agreed with the plant, and a closed ramp or lane restriction can delay a delivery by a day. ODOT's Tulsa advisory as of early November 2026 lists an I-44 and US-75 interchange improvement with ramp and street closures continuing through summer 2028, which is the kind of condition we consider when planning routes for oversized loads into central Tulsa.
On any site we publish a delivery plan with staging areas, crane positions, flagging, haul routes and a schedule for deliveries that avoids rush hour and school or shift changes. Owners of operating facilities, whether hospitals, airports or campuses, can see which roads and entrances will be affected and when, and can plan for staff and visitors.
Parking structures are built outdoors at height with heavy lifts, and the safety plan reflects it. Edge protection, controlled access zones, crane lift plans, post-tension stressing safeguards and exclusion zones for the public are part of every project. Where the structure is next to an operating building, we add covered walkways, monitoring of dust and noise and a communication plan.
Our site logistics for a garage connect to the plan for mixed-use construction where a deck is part of a larger development. For public and institutional owners, our education institutions page shows how we handle working beside students.
The parking structure page explains the building type in more detail, including how owners compare decks with surface lots on cost per space.
Tell us the site, the space count you need and the date the demand starts. We will respond with a structure comparison, a logistics plan and a budget range. Use the contact form to begin.
FAQ

Send the property, the building type and the schedule. We review the scope, the approvals and the trade packages and explain how the project would be sequenced.