
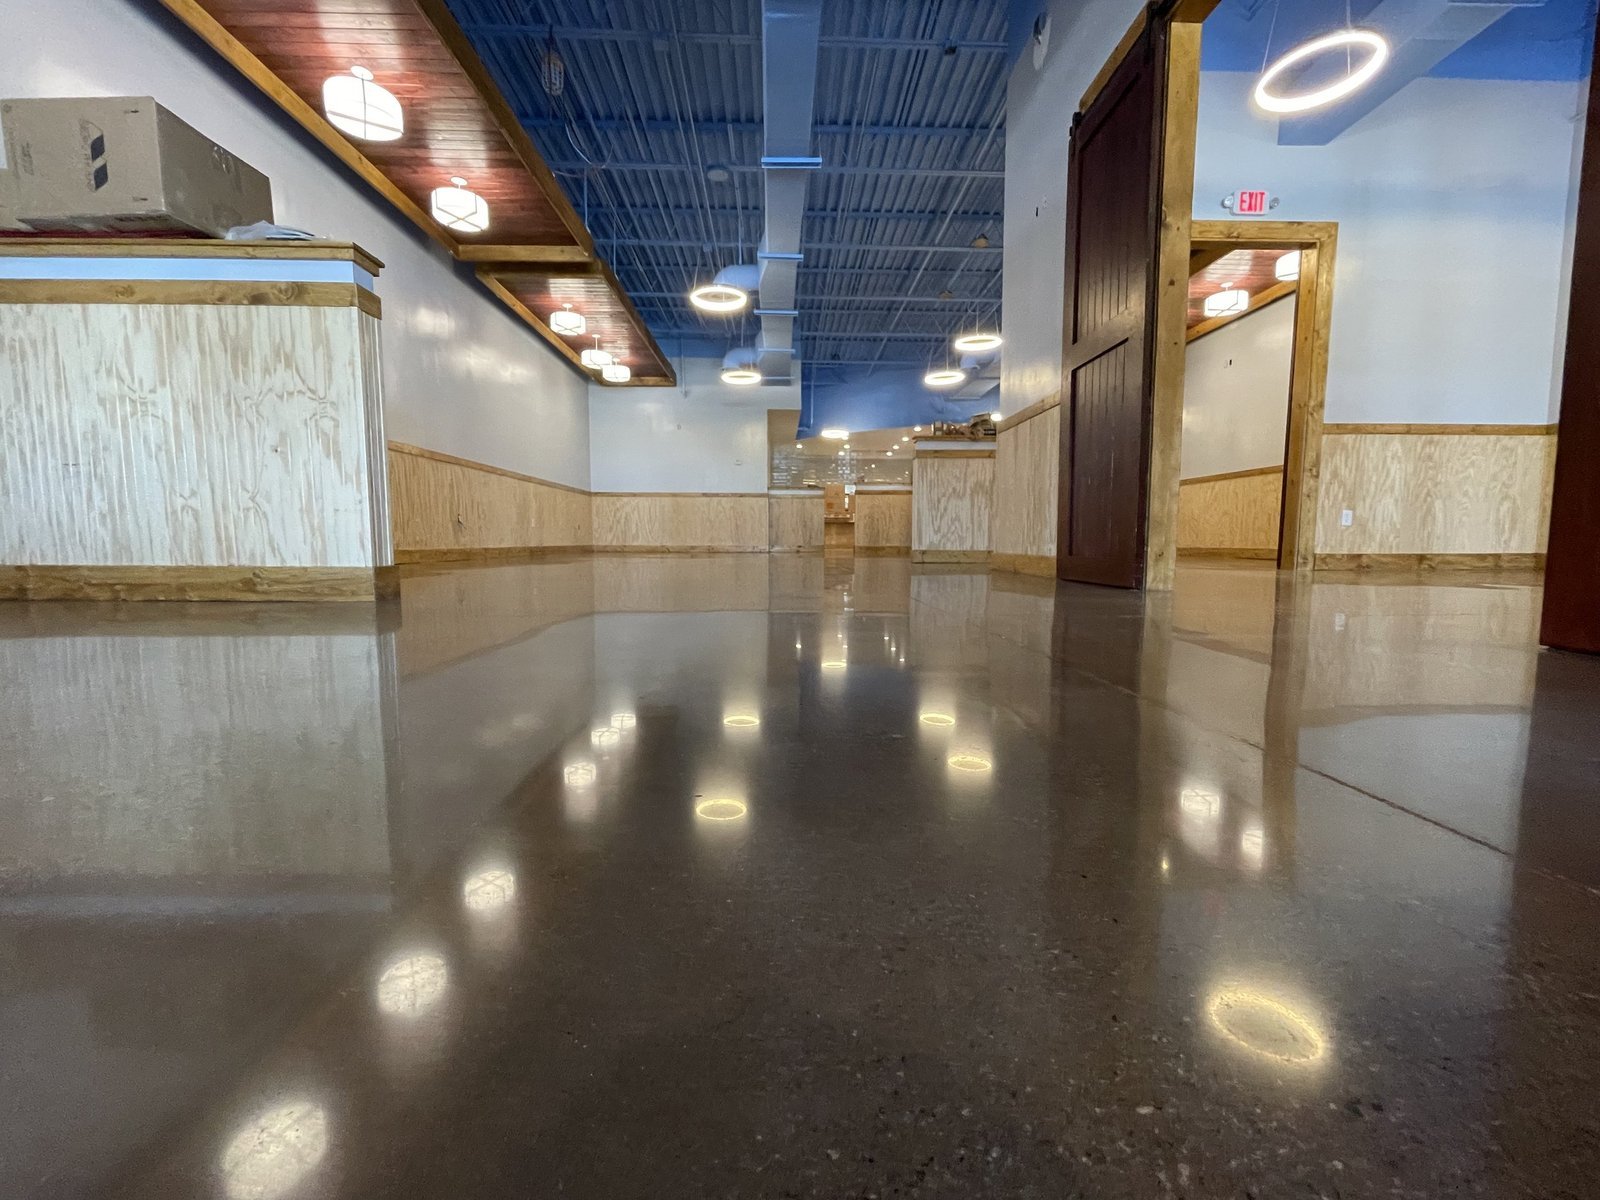
Flatness readings tell you more about a warehouse floor than its thickness does. A slab that is six inches thick and wavy will wear out forklift wheels and rack bases long before a flat one that is a half inch thinner, and a slab that curls at the joints will chip along every saw cut within a year. We build commercial concrete floors that are measured, not just poured, and we hand owners the numbers that prove it.
Our floor work covers slab-on-grade for warehouses, distribution buildings, manufacturing plants, retail boxes and light industrial space. We take responsibility for the subgrade, the vapor retarder, the reinforcement, the placement, the finish and the cure, because a floor is a chain and any weak link breaks the whole.
In Oklahoma, a floor also has to survive the temperature swings of an open building during a pour. The same job can be a cool morning and a windy hot afternoon, and our schedule plans for both.
The state commerce department describes the Cherokee Industrial Park on the north side of Tulsa as more than 1,300 acres, where a retail company opened a 1.3-million-square-foot distribution center. Floors at that scale are really a program of many pours, each with a joint layout and a finish schedule. In Stillwater, a roofing and waterproofing manufacturer announced a facility of more than $80 million at 4115 North Perkins Road, and in Tulsa an advanced composites plant is planned on 18 acres at the airport.
These different buildings ask different things of a floor. A fulfillment center needs tight flatness for narrow-aisle equipment. A cold storage facility needs a thermally engineered slab with under-slab protection. A plant that makes advanced materials may need a floor that stays clean and resists chemicals. We start each job by asking what will roll, stand or spill on the slab, and we design our placement plan around the answer.
The floor begins with the subgrade. We proof roll, correct soft spots and place a granular base graded to a tight tolerance, because a slab can only be as flat as what it sits on. A vapor retarder goes down next, with seams lapped and taped and penetrations sealed, followed by reinforcing steel, fibers or a post-tensioned system as the engineer has specified.
Placement is done in strips or panels laid out to keep joint spacing within the design. Laser screeds are used for large areas when the project calls for them, and finishers work behind with floats and power trowels. Saw cuts follow as soon as the concrete will take them without raveling, and the floor is cured with a membrane, wet cover or other method for the period the specification requires. After that we run flatness and levelness measurements and report them, along with the mix and break data.
Large slabs succeed or fail on logistics. We plan truck spacing so the concrete arrives at the pace the finishers can handle, set up enough crew to cover the surface before the mix stiffens and arrange for lighting, wind protection and temperature control if the building is not yet closed in. Whenever possible we pour after the roof and walls are in place, because a building that is closed keeps the weather off the slab.
We also plan ahead for what the owner does next. If racking is going in, we confirm the load and the bolt-down locations with the racking installer before the slab is poured. If a flooring system will go over the concrete, we coordinate moisture testing and surface preparation with the flooring contractor. That kind of coordination is what turns a slab into a finished floor, and it usually costs nothing but a few phone calls.
Floor cost is driven by thickness, reinforcement, flatness requirements, joint approach, surface hardeners and the area to be covered. Tighter flatness tolerances require more control and more time, so owners who need them for narrow-aisle storage should specify them for the areas that need them, not the whole building. Over-specifying the office or the trailer court can raise the price without helping anyone.
Some savings are real, such as larger pours that reduce the number of construction joints, or a post-tensioned design that reduces thickness. Others are false, like skipping curing or cutting joints late. A floor that cracks randomly because the saw cuts came too late is a floor that costs more to repair than the crew time saved. We give owners alternates priced side by side so they can see where each dollar buys durability and where it does not.
Most commercial floors are governed by the structural drawings and project specifications rather than a separate permit. Those documents spell out concrete strength, slump, air content, reinforcement, joint spacing and tolerance. We follow them and add our own checks, including temperature at placement, finishing time and curing records. Test cylinders are cast, labeled and delivered to the lab, and results go to the owner and engineer.
Flatness and levelness are usually measured with a profilometer shortly after the pour, and the results are compared to the design value. If an area falls short, we work out a correction with the engineer before the building is occupied. Owners who plan to lease the building to a tenant with special equipment will often ask for these records, so we keep them in the closeout package with the warranty documents.
A floor depends on what is around it. The same crew that pours the slab often builds the exterior aprons, so we connect the slab to the truck courts and dock aprons in a way that handles the load transfer at the dock edge. For frozen or chilled space, our cold storage construction experience shapes how we insulate and heat the subgrade.
Distribution owners in particular tend to ask for floors alongside site work, because the pad, paving and drainage all affect operations. When we are building for logistics and distribution companies in Tulsa and elsewhere, we plan the floor as the center of a connected system, not a standalone item.
Send us the building plan, equipment list and flatness targets. We will return a floor price, a pour plan and a testing schedule that fits your opening date.
FAQ
Send the property, the building type and the schedule. We review the scope, the approvals and the trade packages and explain how the project would be sequenced.