
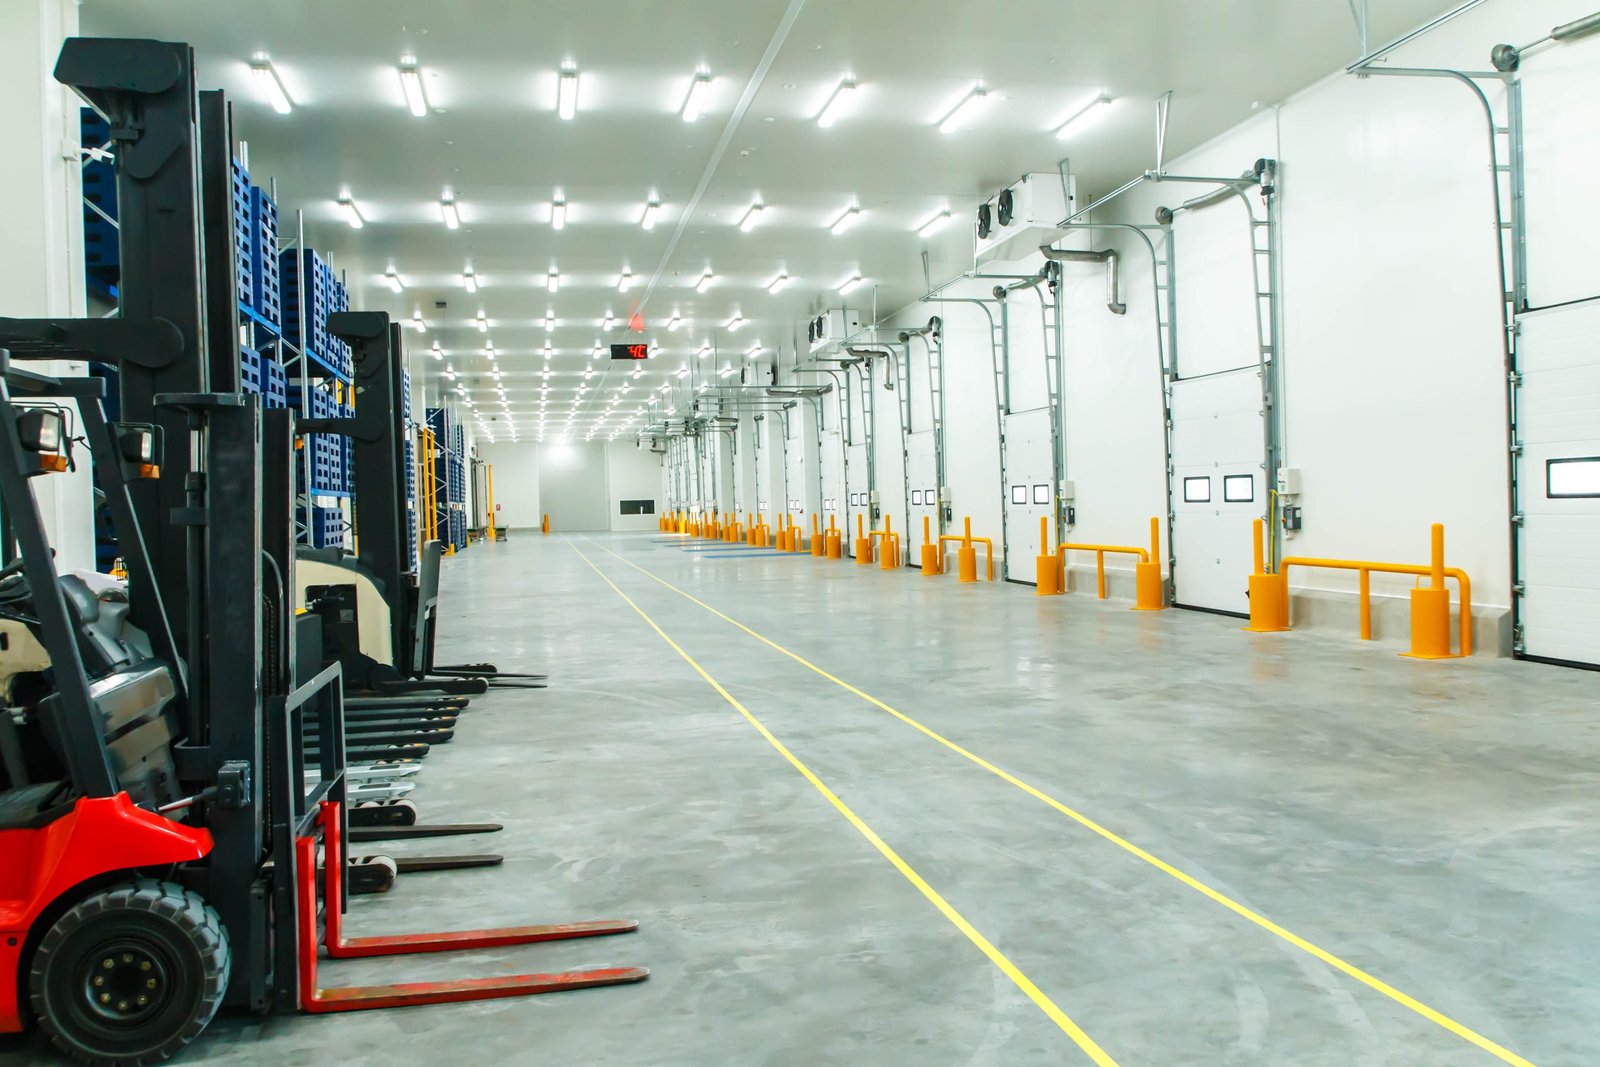
Frozen product does not forgive a slab that moves. A freezer floor held at a temperature well below freezing can pull moisture out of the soil beneath it, freeze that moisture and lift the floor, racks and all, unless the design keeps the ground under the slab from freezing. That single detail separates a cold storage building from an ordinary warehouse and explains why owners should not treat refrigerated space as a dry warehouse with a bigger air conditioner.
We build cold storage and temperature-controlled buildings in Oklahoma for food distributors, processors, pharmaceutical handlers and third-party operators. A 33,000-square-foot cold storage expansion at a food distributor in Ardmore, reported in March 2025, is a modest example of the type of work owners across the state are adding, and larger buildings follow the same rules at bigger scale. This page explains the building envelope, the refrigeration interface, the codes that matter and the cost drivers, in plain terms.
A cold building has five key layers: the insulated floor, the slab, the wall panels, the roof and the doors and openings. The floor includes insulation under the slab, a vapor retarder and often an under-slab heating or ventilation system to keep the soil above freezing. The walls are usually insulated metal panels with tight joints, since air and moisture moving through a joint will form ice. The roof is similar, with a continuous vapor barrier.
Doors and vestibules take the most wear. Every opening is a thermal leak, so we design dock doors with seals, high-speed doors and vestibules that reduce infiltration. Floors at the dock face traffic from forklifts and wet wheels, so slab finish and joint details matter. Our warehouse construction experience gives us the basics, and the cold-specific work comes on top of it.
Cold storage in Oklahoma often supports food processing. The Southwest Ledger reported in May 2024 that more than 21,500 animals are processed daily at a pork plant in Guymon covering about one million square feet, with more than 2,400 people working there in 2022. A plant that size relies on chilling, freezing and cold storage, and it relies on water. KGOU reported that the Ogallala Aquifer is the city's water source, that its levels have been dropping, and that on one day the city pumped 5.4 million gallons, about 92% of its pumping capacity.
That is a real site constraint, and it shapes how we plan Guymon and other panhandle projects. Refrigeration systems, ice-making and washdown use water, and municipal systems may have limits. We ask the city and the owner about water supply, wastewater capacity and pretreatment before we choose a site or a refrigeration design. Evaporative condensers use water, air-cooled systems use more power, and the right choice depends on the local supply.
Most large cold buildings use ammonia or CO2 refrigeration systems, which come with their own regulations and training requirements. The refrigeration contractor holds the specialty license, and the Oklahoma Construction Industries Board licenses mechanical and refrigeration-related trades, although it does not license general contractors. We coordinate the contractor's equipment pads, piping paths, machinery room and ventilation with the building design.
Fire protection in freezers is a specialty. Dry-pipe or preaction sprinklers are common, and insulated panels carry fire ratings that the fire marshal will review. The Oklahoma Uniform Building Code Commission sets statewide minimum codes, and each project follows the codes the local authority adopts and enforces, so requirements can differ from one city to the next. We confirm the adopted edition and the fire marshal's expectations early.
Insulation, refrigeration and electrical service dominate. A freezer costs more than a cooler, which costs more than a dry building, and the difference grows with the size of the temperature drop. The refrigeration plant can be a large share of the total, and owners often compare ammonia, CO2 and package systems. Power usage is also a continuing cost, so a better envelope can pay back over the building's life.
Oklahoma's energy costs run 17% below the national average according to the Department of Commerce, which helps operating budgets. Even so, we model energy use during design and look for savings, such as heat recovery, better door systems and LED lighting. We present options with first cost and operating cost together so the owner can choose with the whole picture in view, and our preconstruction estimating work covers that comparison.
Cold buildings take longer than dry ones because the refrigeration plant, the floor system and the panels each need careful sequence. The slab and under-floor heating are installed before the panels, and the system is energized and tested before the floor is cooled. Cooling a freezer floor must be done gradually to avoid cracking, and the commissioning period can last several weeks.
We build time for testing into the schedule and coordinate with commissioning and closeout staff so the owner has documentation for food safety audits and insurers. An owner who plans to open before the busy season should expect the long-lead refrigeration equipment to set the date, and we track those orders from the start.
Tell us the temperature zones, product and site, and we will outline the envelope, refrigeration interface and schedule. We build temperature-controlled space across Oklahoma.
FAQ
Send the property, the building type and the schedule. We review the scope, the approvals and the trade packages and explain how the project would be sequenced.