
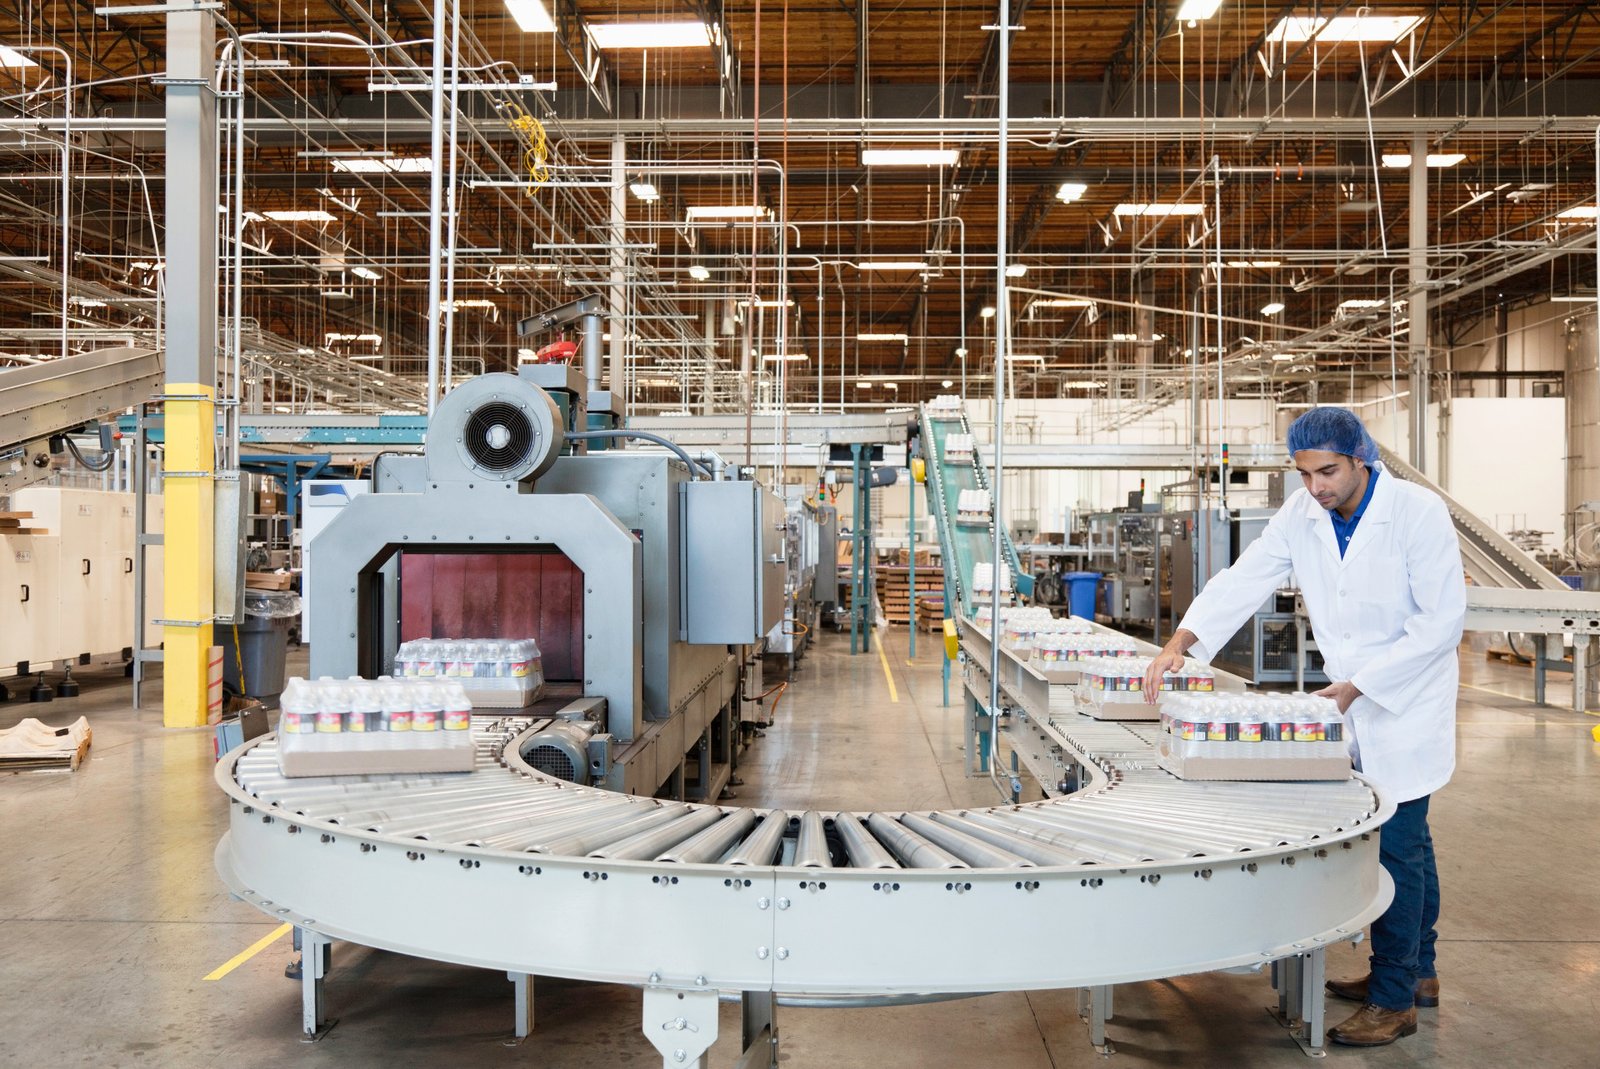
A plant that processes more than 21,500 animals a day uses a great deal of water, and where that water comes from is the first question a food processor in Oklahoma should ask. The Southwest Ledger reported in May 2024 that the pork plant at Guymon covers about one million square feet and employs more than 2,400 people, making its owner the county's largest employer. The same city draws its water from the Ogallala Aquifer, and KGOU reported that on one day Guymon pumped 5.4 million gallons, about 92 percent of its pumping capacity. A building can be designed to use less water; it cannot be designed to make water appear. We follow the Guymon story closely for that reason.
Food and beverage plants are among the most demanding buildings a general contractor builds. They combine the process loads of a factory, the temperature control of a cold store and the sanitation standards of a hospital, all inside a building that gets washed down every day. We build them with the plant's sanitary design, utility supply and regulatory approvals planned together from the first meeting.
A processing building is regulated by more than the building code. Depending on the product, the plant may fall under federal or state food safety inspection, and the inspector's expectations for floors, walls, drains, ventilation and hand-wash stations should be understood before drawings are finished. Owners should talk to their inspector early, because a design that the agency will not accept is far more expensive to fix after construction than before.
Water and wastewater permits belong in the same conversation. The Oklahoma Water Resources Board administers water use permits and publishes pending permit applications, and the agency points to a $24 billion water infrastructure need in the 2025 Oklahoma Comprehensive Water Plan. Our permitting and entitlements team maps the building, environmental and water approvals into one schedule. For the building itself, the state sets minimum codes and cities enforce their own editions, so we confirm the one that applies.
Panhandle water is the clearest example. Investigate Midwest reported in June 2024 that Ogallala Aquifer levels in the Oklahoma panhandle had dropped 23 percent since the Guymon plant opened, and KOSU reported in September 2025 that the city had leased rights to 640 acres of water for its Mesa Water Project through 2080, with first water expected in October 2026. For a processor, those reports show that water supply is a planning item that affects site choice, cost and expansion.
Wastewater is the other half. A plant that uses a lot of water also discharges a lot, often with high organic loads, so owners need to decide whether to send it to a municipal system, pretreat it on site or both. Pretreatment tanks, equalization basins and sludge handling take land and money, and they affect the site plan. We include them in our early site review, and our stormwater and drainage work keeps clean runoff separate from process water.
Sanitary design shapes almost every surface. Floors are sloped to drains and finished with a durable resin or sealed concrete; walls are smooth and washable; corners are coved; and equipment is set on bases that let sanitation crews clean under it. Condensation control, ventilation and positive pressure in clean areas keep contamination out and protect the structure.
Worker safety is built in as well. Slippery floors, wet electrical equipment, refrigerants and high-pressure wash systems each require planning. In processing rooms, anything electrical gets a rating suited to washdown, and in refrigerated rooms emergency egress and alarms must follow fire code. Our manufacturing facility construction practice applies the same discipline to the structure, safety systems and utilities.
We think of a processing plant as a series of rooms: receiving, raw handling, processing, packaging, cold storage and shipping, each with its own temperature, finish and traffic rules. The layout separates raw and finished product, controls the movement of people and materials, and leaves room for equipment and for expansion. Our cold storage facility page describes the refrigerated portion in more detail.
Structure follows the process. Many food plants use insulated metal panel walls, steel or precast concrete frames and long-span roofs that keep columns out of the process floor. Mechanical rooms, boiler houses, ammonia machine rooms and wastewater buildings often sit outside the main footprint. Receiving areas need truck wash and dock details that keep outside dirt out of the plant, and shipping areas need temperature-controlled docks so product does not warm between the cooler and the trailer. Owners comparing plant types should also see our manufacturing plant page.
The largest cost lines are usually refrigeration, process utilities, sanitary finishes, wastewater and the electrical service. A plant of a given size can cost several times as much per square foot as a dry warehouse, and the owner who understands where the difference sits can make informed trade-offs. Selecting a finish system that lasts, for example, costs more up front and less in repairs.
Owners should also budget for commissioning and validation. Food plants usually need to demonstrate that equipment and sanitation systems work before production starts, and that takes time. We help owners include those costs and schedule days, and we work with manufacturing clients who need a plant that meets both regulatory and production goals. The most common surprise we see is utility cost, because a plant that is cheap to build can be expensive to run if water, steam and refrigeration are not sized well.
Tell us the product, the daily volume and the site. We will review water, wastewater, sanitary finishes and permits before the building budget is set.
FAQ
Send the property, the building type and the schedule. We review the scope, the approvals and the trade packages and explain how the project would be sequenced.