
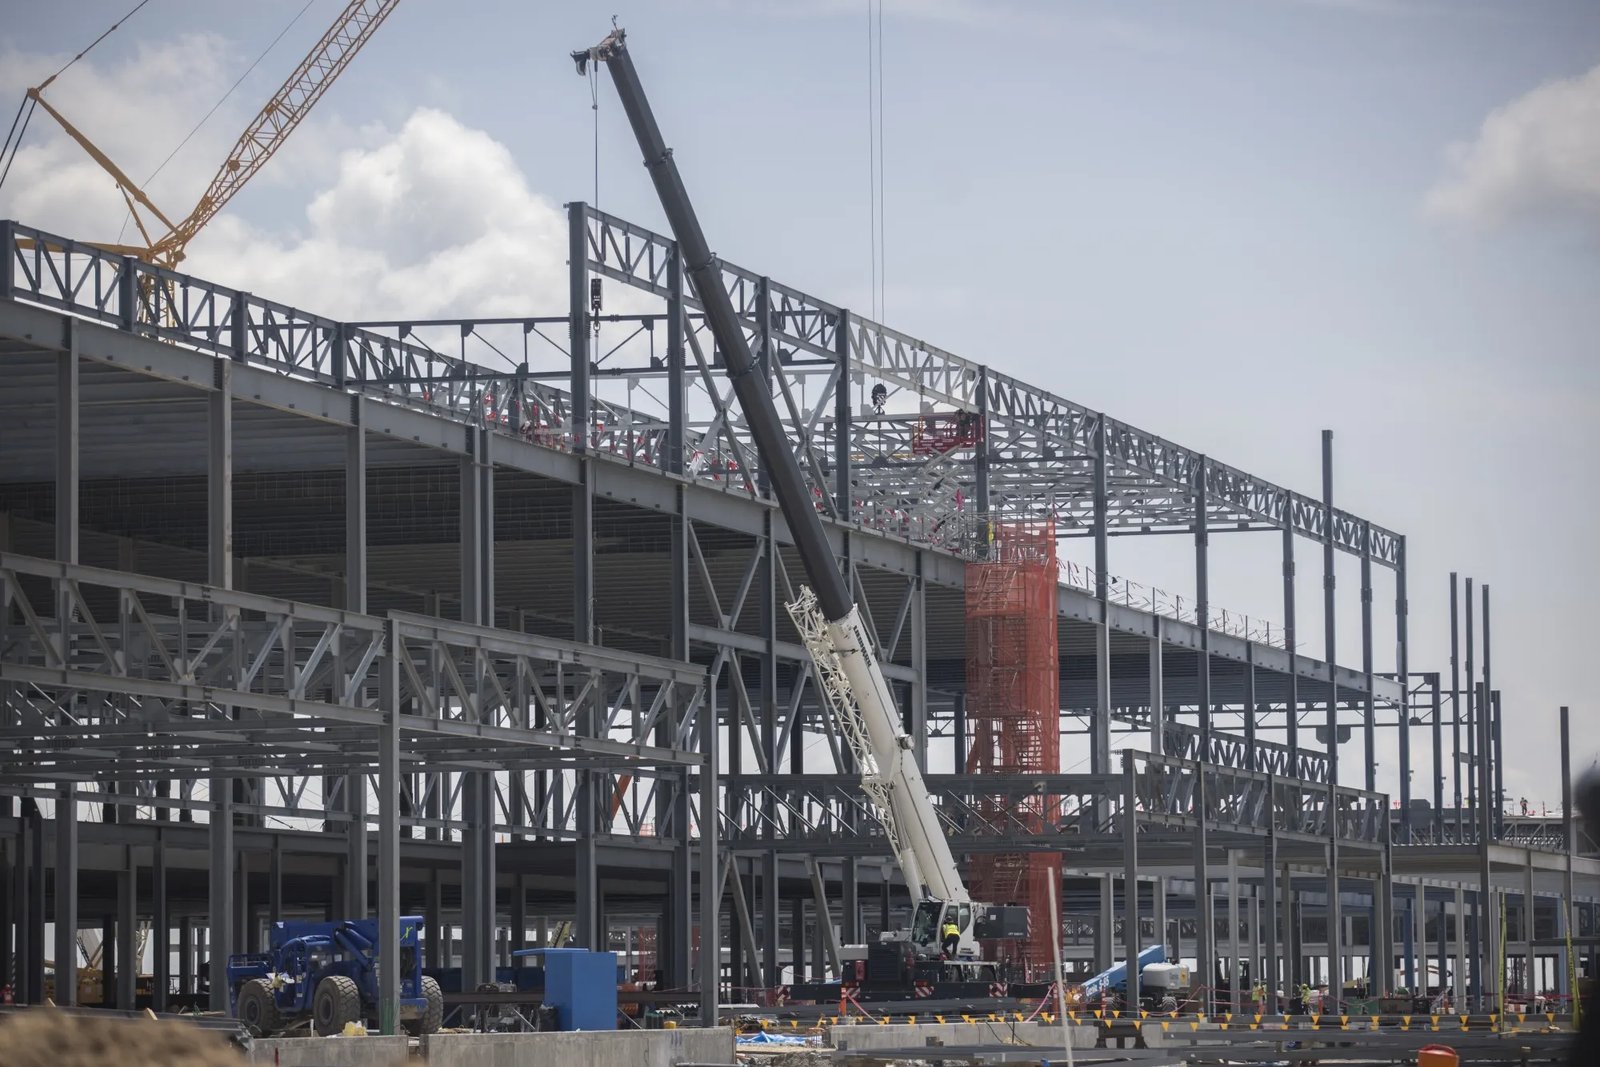
An engine plant of 845,000 square feet opened beside Tinker Air Force Base on October 1, 2024, representing a $255 million investment, and about 100 more full-time jobs were expected there within five years. A building like that sets the tone for manufacturing construction in this state. The walls and roof are the easy part. The hard part is the process inside: clean power, process utilities, floor flatness, equipment pits, overhead handling, and a schedule that has to land before the first production order does.
We build manufacturing facilities for manufacturers who make parts, food, packaging, building products and equipment, in the metro areas and in the towns where the plant is the biggest employer. Some of our owners are expanding a building that is already running, which means we work around live production. Others are starting on bare ground. In both cases the same questions come first: what does the process need from the building, how fast must it be running, and who handles the equipment hookups. This page explains how we answer them.
A manufacturing building is a container for a flow of material, so we begin with the flow. Where do raw goods come in, where does finished product leave, how many docks does each side need, and which equipment is heavy enough to need its own foundation? We ask for the process layout, the equipment list with weights and utility demands, and any required clean, dry or temperature-controlled zones before we discuss finishes.
That early work changes the shell. Heavy presses or machining lines may want a thicker slab or isolated pads. Overhead handling may justify crane buildings with runway beams sized from day one, since adding crane capacity to a finished frame is expensive. Food and packaging plants may need washdown floors, drains and sloped slabs. The earlier these loads are on the drawings, the fewer change orders we see in the field.
The Oklahoma Department of Commerce announced a Kingspan roofing and waterproofing facility at 4115 North Perkins Road in Stillwater in September 2024, with more than $80 million of capital investment and more than 100 new jobs projected. In central Oklahoma the engine facility next to Tinker sits in the same economy as Midwest City and its military-industrial neighbors. These are different kinds of plants in different kinds of towns, and each one asks a general contractor for a different mix of skills.
The Department of Commerce also reports that Oklahoma produces 61% more energy than it consumes and that energy costs run 17% below the national average. For a manufacturer comparing sites, that matters, and it shapes what we build: heavy electrical service, gas lines and process loads are common, and we plan utility coordination with the local provider early. A site in Stillwater has different utility and labor conditions than one near the Tulsa metro, and we say so in the budget.
We schedule, supervise and inspect the concrete work that a manufacturing floor depends on: footings, equipment pads, trench drains, slab placement and finishing. We also coordinate the structural frame, enclosure, mechanical, electrical and process piping packages through qualified subcontractors who hold the Oklahoma trade licenses the Construction Industries Board requires for electrical, mechanical and plumbing work.
Where an owner wants the steel and the building skin handled by one team, we can include structural steel erection in the contract. Managing the slab closely means that the single most schedule-sensitive element stays under our direct supervision, and that we can adjust the pour sequence when equipment deliveries shift. We would rather tell an owner about a delay in the slab sequence early than have the same delay surface late in an equipment-setting week.
Square footage is the smallest part of the story. Electrical service size, process piping, ventilation and compressed air can outweigh the shell. Floor specification is the next large item: a plant with forklift traffic, heavy equipment or chemical exposure needs a floor designed for that duty, and the difference in price between a standard slab and a heavy-duty or sealed one shows up quickly across a large floor.
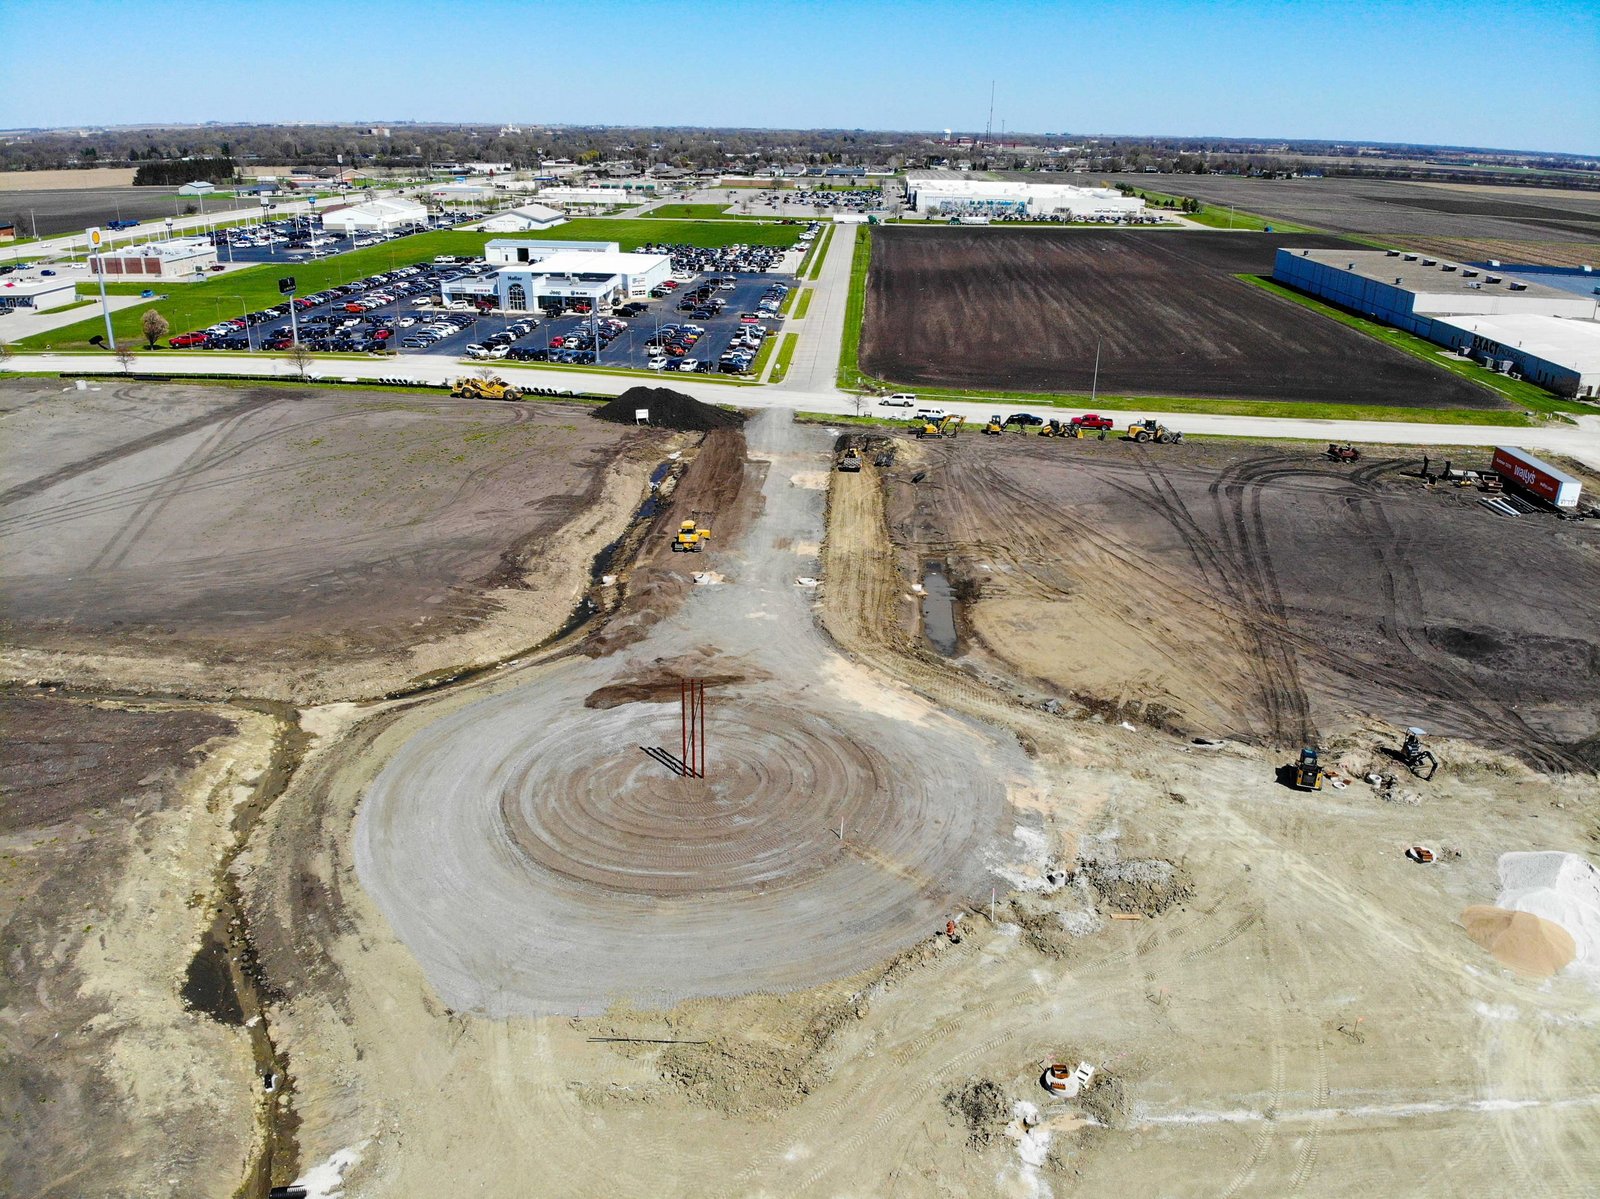
Site and timing are the other drivers. A 15-acre industrial site north of I-40 at Shawnee, bordered by a BNSF rail spur, is the kind of ground a manufacturer wants, but spur connections and long driveways cost money before the building starts. We separate those items in the estimate so owners can see what is building and what is infrastructure. Our preconstruction estimating process puts these numbers in front of the owner while the design can still change.
Many Oklahoma manufacturers expand in place. We plan those jobs around the existing operation: separate construction entrances, dust and noise control, protected egress, temporary walls and a clear plan for shutdowns. Tie-ins to live power, process gas or water are scheduled in short outage windows that the owner approves in advance, with the work staged and checked before the window opens.
Safety on these jobs covers more than our own team. We coordinate with the plant safety manager, follow site lockout rules and orient every worker on the site hazards before the first day. Where the plant handles combustible material or hazardous product, we review the hazard areas with the owner and limit hot work to approved times. A clean jobsite is also a quality tool, because dust and debris near equipment cause expensive problems later.
Share the process layout, equipment weights and target start-up date, and we will map the building, utilities and schedule around them. We build in metro industrial parks and small-town plants alike.
FAQ
Send the property, the building type and the schedule. We review the scope, the approvals and the trade packages and explain how the project would be sequenced.