
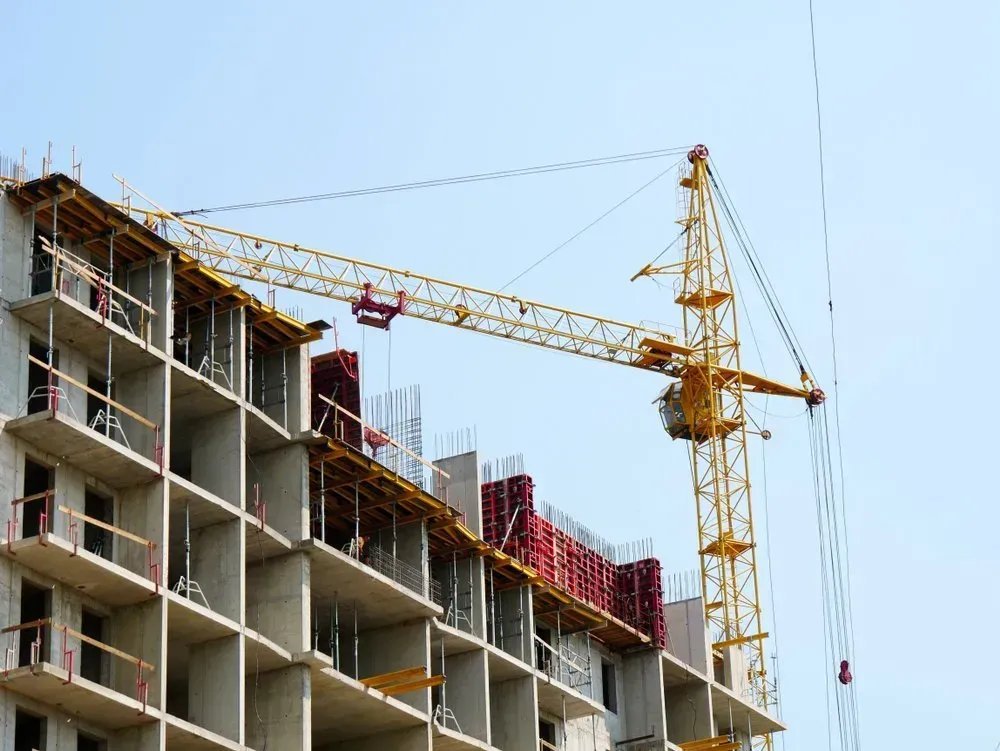
A bridge crane changes the building around it. The roof has to be higher so the hook can lift over what it carries, the columns have to carry a runway as well as a roof, and the floor has to resist the wheel loads of whatever the crane puts down. Owners who add a crane to a plan late tend to find that the frame, the foundations and the budget all move. Owners who decide at the start usually build a better building for less.
We build crane buildings in Oklahoma for steel fabricators, machine shops, manufacturers, port tenants, precast producers and maintenance operations, with overhead bridge cranes, gantry systems and monorails. The work is a mix of structural steel, heavy concrete and careful coordination with the crane supplier. This page explains how crane capacity shapes the structure, how we manage the interface with the crane vendor, and how to think about future growth.
Three numbers start the design: the crane's rated capacity, its span and the hook height the owner needs. From them the engineer sizes the runway beams, the columns and the bracing, and the building height follows. A 10-ton crane in a fabrication shop asks a very different frame from a 40-ton crane handling coils or machinery. The crane's wheel loads, impact allowance and lateral thrust all have to be carried to the foundations.
Runway columns are usually heavier than roof columns, and many crane buildings use separate columns or brackets so the runway load does not distort the wall. Crane rails need tight alignment, and the frame must be stiff enough to keep deflection within what the crane manufacturer allows. We erect the frame, then survey the runway beams and rails before the crane arrives, because a rail out of alignment wears wheels and wastes power. A steel erection crew with survey discipline matters here.
Oklahoma's river ports are the state's showcase for heavy handling. In 2016 the Tulsa Port of Catoosa added a 720-foot dock that accommodates a rail line and multiple cranes, and its industrial railroad uses three port-owned switch engines. The Port of Catoosa is at the head of navigation on the McClellan-Kerr Arkansas River Navigation System, and Port Muskogee describes a 450-acre intermodal complex on the same system with 3,000 feet of navigable waterfront and Foreign Trade Zone 164.
Buildings near the water have their own conditions: flood elevations, soft alluvial soils, heavy truck and rail traffic, and tenants whose loads change from barge to barge. We study the flood map and the soil boring before we recommend a crane layout, and we plan crane foundations with the geotechnical engineer. For projects at the Port of Catoosa and Muskogee, we also coordinate with the port authorities on access and tenant rules.
Crane design touches several standards, including the building code and industry guidance from crane and steel associations. Oklahoma's Uniform Building Code Commission sets statewide minimum codes, and each project follows the codes the local authority adopts and enforces. The structural engineer determines how crane loads and fatigue are handled, and we build to the stamped drawings.
Inspection and testing happen at several points. We survey the runway before the crane is delivered, the crane vendor tests the equipment under load, and the owner often needs a third-party inspection before first use. We keep those records and turn them over at closeout. The Oklahoma Construction Industries Board licenses electrical and mechanical trades but not general contractors, so the crane vendor and trade contractors carry the specialty licensing for the power feed and controls.
Heavier cranes cost more, but the structure often costs more than the crane. Increasing capacity later means strengthening runway beams, columns and sometimes foundations, which is awkward in a building with equipment already in place. We therefore ask owners to think about the heaviest load they may handle in ten years, not just today, and to price the extra steel for a larger crane while the frame is still on paper.
The same logic covers height and width. Adding a second crane bay or lengthening the runway is far cheaper when the end wall was designed to be moved. A large site such as the 2.9-million-square-foot tissue plant in Muskogee, listed by Wikipedia as the city's largest employer, shows how heavy industry plans for growth over a long time. We discuss similar plans with owners of smaller manufacturing shops and sketch where the next bay would go.
A crane building is a lifting environment for its whole life, so we think about safety from the design stage. Walkways along the runway, ladders, access platforms, lighting and fall-arrest points are built in rather than added later. Electrical supply for the crane, whether festoon, conductor bar or cable reel, is coordinated with the building electrician so that clearances are right.
During construction we run lifts to written plans, keep the crane vendor's technicians and our trade partners coordinated and prevent anyone from working under a suspended load. Weather matters: wind limits for crane picks apply to our own mobile crane work on the site. Related heavy work, like manufacturing facility construction, shares these habits, and we apply the same discipline to every crane project.
Tell us the capacity, span and hook height you need, and we will work out the frame, runway and foundation cost with the crane vendor. We build for shops and port tenants across Oklahoma.
FAQ
Send the property, the building type and the schedule. We review the scope, the approvals and the trade packages and explain how the project would be sequenced.