
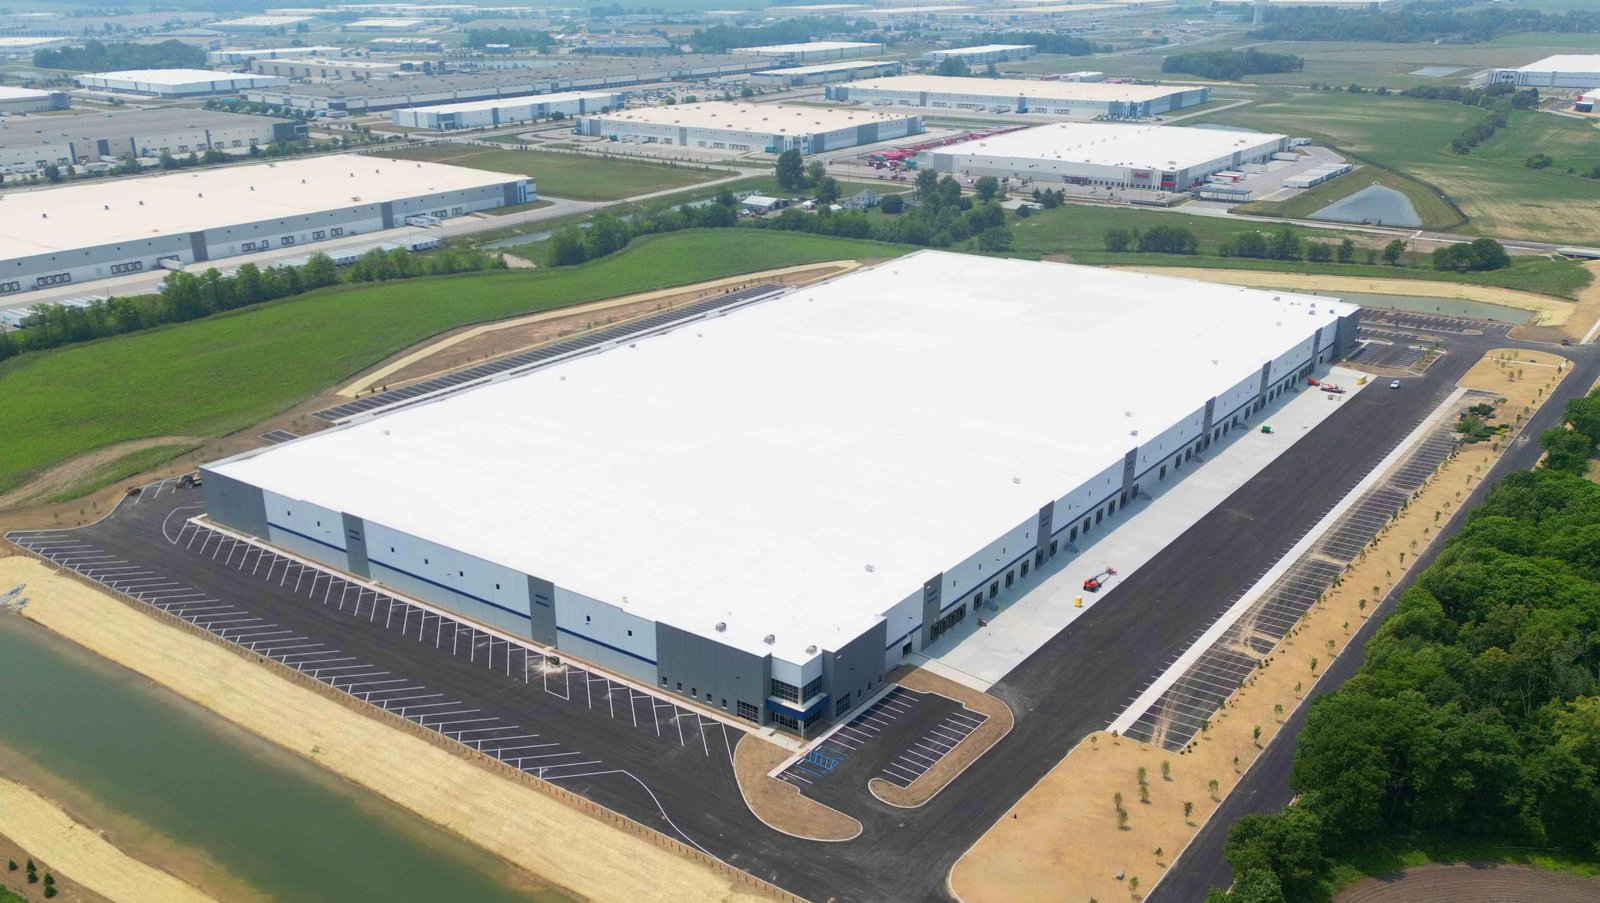
More than 1,000 barges pass through the Tulsa Port of Catoosa in a normal shipping year, according to the port's own website, and that number is a good starting point for anyone planning distribution space in Oklahoma. Freight here moves by river, rail and highway, often within a few miles of each other, and the best sites are the ones where those modes meet land that is ready to build. We construct warehouses, distribution centers, cross-docks and cold storage for logistics owners, third-party operators and shippers, and we focus on getting the dock, floor and truck court right.
A logistics owner is buying throughput. A building that is 40 feet clear but has too few dock doors, or a truck court too tight for the trailers in use, will hold back operations for years. Construction decisions are therefore operational decisions, and we involve the operator early. Questions about racking, conveyor, trailer parking, driver amenities and future expansion are cheaper to answer in design than after the slab is poured.
The core product is the warehouse and its larger sibling, the distribution center, with tilt-up or metal construction, high clear heights, ESFR sprinklers and large truck courts. Cross-dock terminals need many doors on both sides and heavy pavement. Cold storage adds insulated panels, refrigeration, vapor barriers and under-slab heating. Last-mile fulfillment centers add mezzanines, automation and employee parking at a scale the building did not originally need.
Our services reflect that range. We provide distribution center construction, and we plan truck courts and dock aprons as a separate design package, since concrete pavement for heavy trailers is a major cost and a common source of long-term maintenance problems.
The Tulsa Port of Catoosa describes itself as a multi-modal shipping complex and 2,000-acre industrial park with over 50 companies that collectively employ nearly 3,500 workers. MidAmerica Industrial Park near Pryor places its campus near the junction of US Highway 69 and US Highway 412, with I-44 about 20 miles north, and a logistics sheet says the site is served by over 70 trucking companies. In Chickasha, the Greater Oklahoma City Chamber describes a 240-acre industrial park with air access, on Interstate 44 at the intersection of US Highways 81 and 62, with rail service four times daily through Burlington Northern and Union Pacific.
Out west, the City of Elk City says Big Elk Industrial Park is on rail, adjacent to the Farmrail main line, which links to BNSF and Union Pacific. These examples show that the logistics map of Oklahoma is not only about the metros. A shipper that needs a regional transload point, or a developer looking for an affordable site along the I-40 corridor, may find a better fit in a smaller city. We help owners compare those sites with construction cost, utility availability and labor in mind.
A distribution building is simple compared with a hospital, but the site makes it hard. Big floor plates require large, level pads, so earthwork and drainage are significant budget lines. Stormwater detention can consume acres. Truck courts need pavement thick enough to withstand loaded trailers parked on the same spot day after day, and joint design matters. Power is increasingly an issue for automation and cold storage, and the electric utility may need months to design and build a service. Our site development and utilities work addresses these elements before the building shell is priced.
For rail-served sites, there are additional questions: spur geometry, switching arrangements and who owns the track. The Oklahoma Department of Commerce notes over 2,600 miles of Class I rail in the state operated by BNSF, Union Pacific and CPKC, and that the McClellan-Kerr Arkansas River Navigation System covers 445 miles of waterway, with the Corps deepening the channel from 9 feet to 12 feet. An owner building near rail or river should talk to the rail operator or port authority at the start, since their requirements and timelines are independent of the building permit.
Owners often compare warehouses on cost per square foot, but the comparison hides important differences. Clear height, dock count, slab thickness, fire protection design, office build-out and truck court pavement can vary widely between buildings with the same footprint. An operator who needs 40 feet clear and 40 docks is buying a different building from one who needs 28 feet and eight docks. Before comparing prices, we establish a common basis for the number so bids can be read side by side.
We also separate base building from operator-specific items such as racking, conveyor and refrigeration. Tilt-up, metal and precast systems each have strengths, and a cold storage facility will price differently from dry storage by a significant margin. Our manufacturing work gives us additional insight into shipping and receiving flows that connect plants to their distribution network.
We hold a design review with the operator before final pricing: forklift traffic, pallet positions, door sequencing, employee entrance, trailer staging and expansion. The aim is to confirm that the building will work on a Tuesday afternoon in peak season. A late change to the dock layout affects slab joints, drainage, door counts and the site plan, and costs far more than an early conversation.
On site, we monitor floor flatness and levelness, since high-bay racking and automated equipment depend on them. We sequence slab pours, tilt panel erection and roof installation to keep the schedule compact, and we coordinate owner-furnished racking and systems so installers can start as soon as the building is dried in. When the project is part of a developer's park, we work with commercial real estate developers to standardize details across buildings.
We work along the main logistics corridors: I-35, I-40 and I-44, the Port of Catoosa and MidAmerica regions in the northeast, and the western I-40 communities. Owners looking at sites near the Port of Catoosa, in Pryor and MidAmerica Industrial Park, or around Chickasha will find different land prices, utilities and labor, and our site comparisons reflect those differences.
Share your pallet positions, door count and trailer volume with a site or two you are considering. We will return a building budget, a truck court plan and a schedule.
FAQ
Send the property, the building type and the schedule. We review the scope, the approvals and the trade packages and explain how the project would be sequenced.