
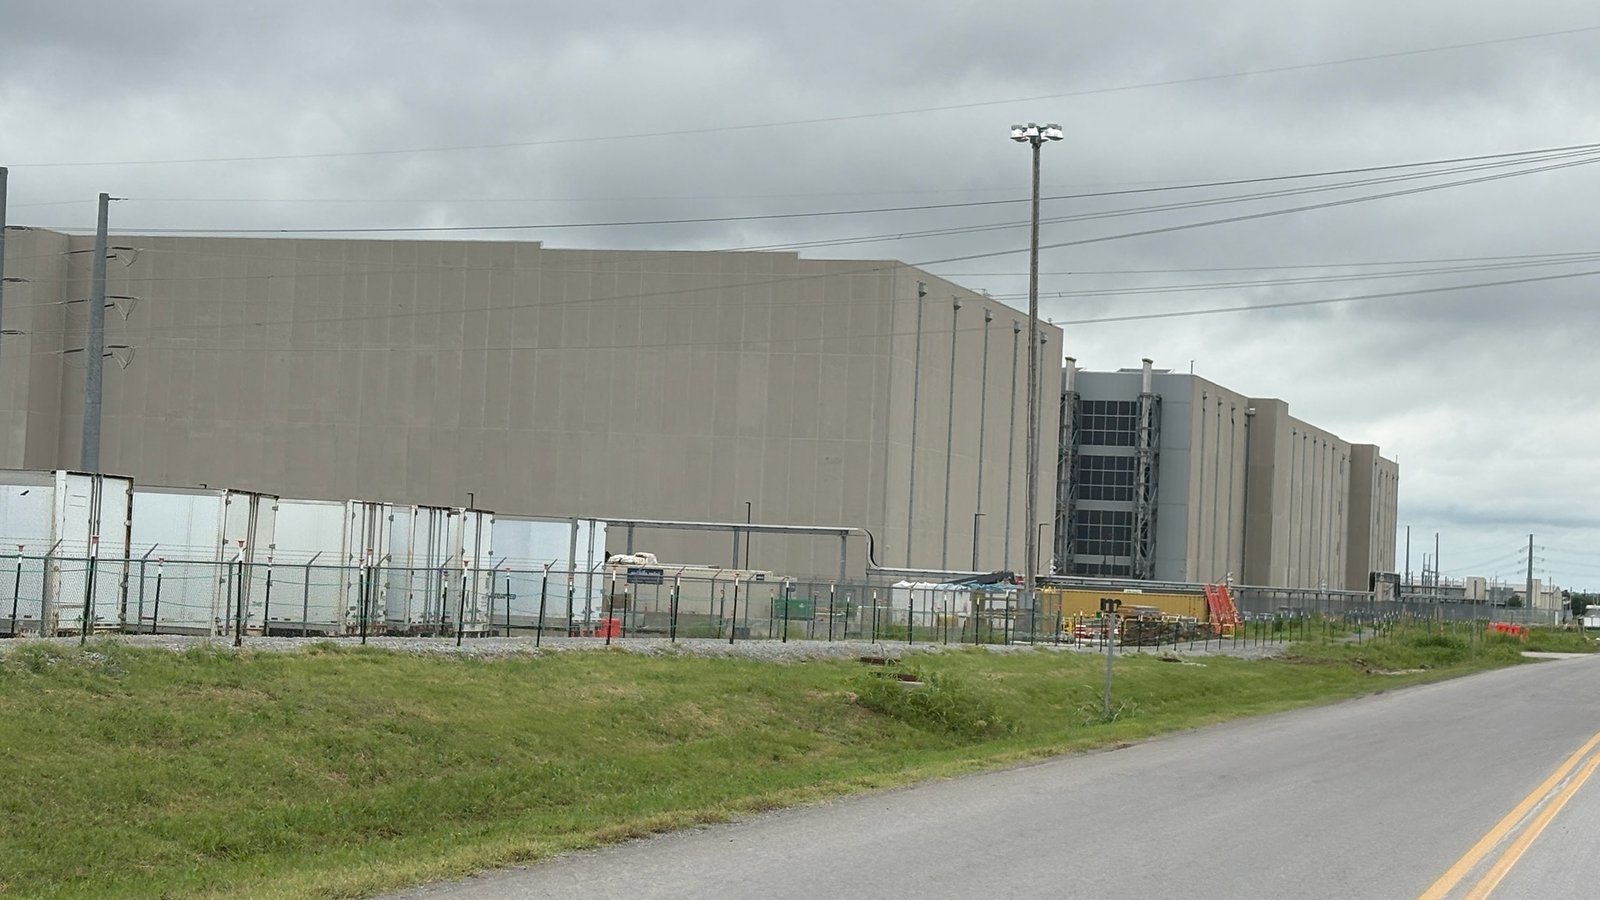
Companies that need 250,000 square feet or more on a single floor come to us for panel layout, slab flatness and a site that lets 53-foot trailers turn without backing up, and Pryor Creek and MidAmerica Industrial Park are the setting where that work makes sense. We build manufacturing, warehouse and distribution operations buildings across Mayes County, with an eye toward the rail, power and truck access that the park offers.
A MidAmerica Industrial Park logistics sheet describes it as Oklahoma's largest industrial park, with 9,000 acres and over 75 businesses, near the junction of US Highway 69 and US Highway 412 with I-44 just 20 miles to the north. The same sheet reports service by over 70 trucking companies, and a park newsletter cites on-site Union Pacific rail services. Those facts matter to a builder because they decide where docks, rail spurs and employee entrances go.
We do not claim any past work with the park or its tenants. What we offer is a clear approach to large-format building: understand the logistics first, design the shell around them and pour a floor that supports the operation for years.
A big building is a big machine for moving freight, so we draw the trucks and trains first. We map where trailers enter, where they queue, how far they pull to reach a door and what the turn radius is on the apron. Only then do we place the walls. That sequence tends to produce buildings with fewer awkward corners and docks that never back up onto the road.
We then bring that plan into a cost model that the owner can adjust. If a design uses 40 dock doors, we show what 30 or 50 would do to the budget, the concrete volume and the length of paving. This kind of decision-making in preconstruction saves more money than hard bargaining in the field, and our preconstruction estimating team handles it in detail.
Park materials give examples of the scale buyers consider. The park newsletter describes Building 630 as a 274,000-square-foot industrial manufacturing, distribution and warehouse building built with precast concrete tilt-panels, with a 40-foot interior clear height and 40 truck docks, on Armin Road with immediate access to State Highway 69A. That is a good picture of what a modern speculative or build-to-suit building looks like in this market, and we cite it as an example, not as our own project.
A January 31, 2021 article on the park's site reports a 9,000-acre campus with about 80 companies and about 4,200 employees, with custom electricity provided by the Grand River Dam Authority. KTUL reported on May 4, 2022 that Google would invest another $75 million in Oklahoma, including its Pryor data center, bringing the Pryor site total to $4.4 billion. For a data center or power-hungry manufacturer, the combination of land, power and highway access explains why users with heavy electrical needs look at this area.
The buildings that fit best are tilt-wall buildings, distribution centers and large manufacturing halls. Tilt-up panels give height, fire separation and a durable envelope at a speed that suits repeated bay-by-bay layouts. For smaller users, pre-engineered metal buildings on the same pads give a lower first cost and a quick delivery.
We help owners choose by working through height, column spacing, roof loads, insulation, and expected expansion. A building planned for a later addition should have the footings, utilities and panel connections that make the expansion simple, and we draw those details in at the beginning, not on the second job.
Large tilt-panel buildings run on a rhythm. Site grading and building pad prep come first, followed by footings, slab on grade, panel casting on the slab, panel erection with cranes and then roof steel and deck. Each step depends on weather and the one before it, so we schedule concrete deliveries, crane rentals and panel bracing in a sequence that keeps crews working while the slab cures.
Utilities can lag the building. Electrical service from a utility provider, water and sewer connections and any rail spur approvals have lead times that can exceed the shell schedule, so we request them as soon as the owner commits. The Grand River Dam Authority provides custom electricity in the park, which makes early coordination on load and delivery date especially valuable.
Weather planning deserves its own line in the schedule. Panel erection stops in high wind, slab placement needs workable temperatures, and heavy rain can close a clay-bottomed site to trucks for days. We carry weather float in the plan, stage panels so cranes can resume quickly and protect the pad with proper drainage while the building is still open.
Alongside the shell we offer mass grading, underground utilities and stormwater, paved truck courts and parking, and interior fit-out. Many park users also need a small office build-out, a break room and a locker room, and we deliver those with the same team so the building is finished in one pass.
Owners who also look at the Port of Catoosa can read our Port of Catoosa page, and those weighing Mayes County against Northeast Oklahoma cities such as Muskogee can ask us to price comparable buildings in each. For owners with an airside need, the park's H71 Regional Business Airport broke ground on April 19, 2024 on a 4,000-square-foot terminal backed by $3.285 million in Federal Aviation Administration grants, a sign of how much activity surrounds the park.
Send your building size, clear height, dock count and utility needs. We will respond with a scope, a preliminary budget and a schedule shaped by the park's access and power.
FAQ

Send the property, the building type and the schedule. We review the scope, the approvals and the trade packages and explain how the project would be sequenced.