
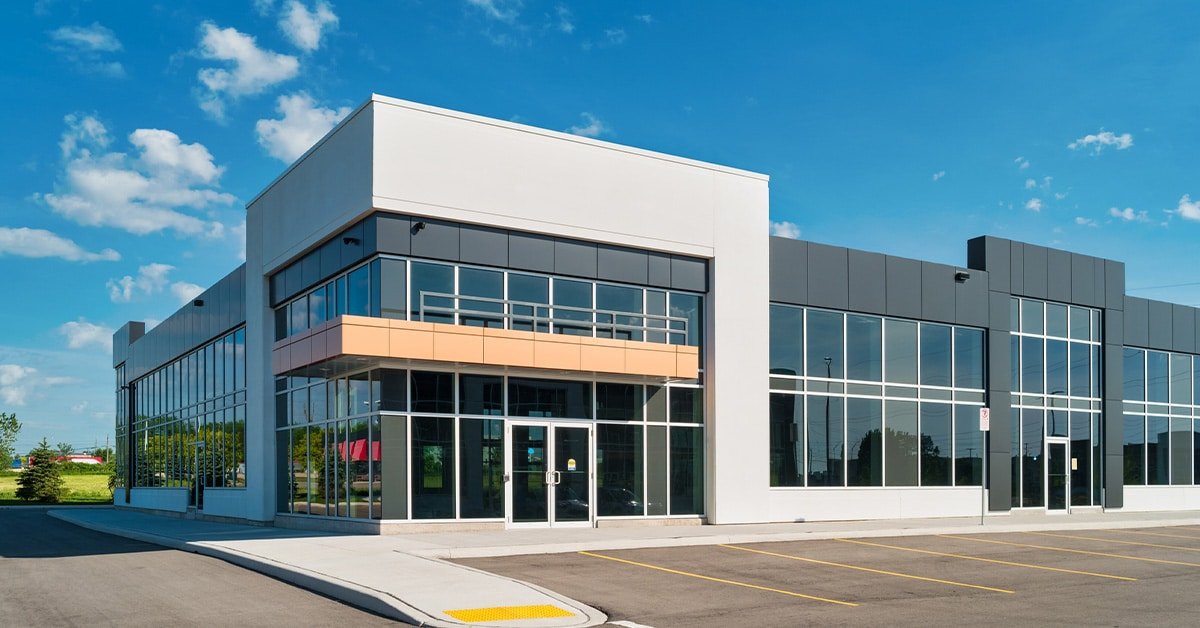
Owners remember the handover longer than the groundbreaking. A building that opens with the air handlers balanced, the alarm panel tested, the door hardware adjusted and the staff trained feels finished. One that opens with a punch list a mile long and nobody who knows where the shutoff valves are feels like a project that was walked away from.
We treat commissioning and closeout as a defined phase with its own schedule, its own people and its own budget line, not as the last two weeks of the construction schedule. It begins in the design phase, when we review the plans for testability and access, and it runs through final inspections, owner training, warranty setup and the delivery of record documents.
The goal is simple. On the day we hand over the keys, the owner can run the building without calling us for anything except warranty work.
We prepare a commissioning plan during construction that lists every system to be tested, who will test it, what the acceptance criteria are and how the results will be recorded. Mechanical, electrical, plumbing, fire protection, building automation, security and special systems each get their own checklist. The plan is shared with the design team and the owner's representative, so that nobody is surprised.
As work progresses, we perform pre-functional checks as each system is installed. Pumps are verified for rotation, valves are labeled, ducts are inspected, controls points are confirmed and any deficiencies are corrected while the area is still open. By the time the formal functional tests begin, most of the problems have been found and fixed, and the tests become confirmations rather than discoveries.
Final inspections vary by jurisdiction, but they usually include building, electrical, mechanical, plumbing and fire, and sometimes health or accessibility reviews. Electrical inspections reference the electrical code the local authority adopts and enforces, which can differ from one jurisdiction to the next. We ask the inspecting office which edition applies before the electrical rough-in is final.
A certificate of occupancy or a certificate of completion is the legal key to opening. We schedule inspections to leave time for corrections, keep a log of each inspector's comments and close them one by one. When a city has several departments involved, we coordinate their visits so a failed item in one does not hold up the others. Our permitting and entitlement work sets this up from the start of a project.
Beyond inspections, the closeout scope includes air and water balancing, generator load testing, fire alarm and sprinkler acceptance tests, elevator inspections, controls verification, roof and envelope checks and final cleaning. We witness these tests with the owner and design team and keep signed records of each. Failures are logged, corrected and retested.
The paperwork is just as important. We deliver as-built drawings, operations and maintenance manuals, warranties, equipment data, attic stock, keys and access credentials, and a list of every subcontractor and manufacturer contact. We organize them in a way a facilities manager can find what they need years later, because a warranty that cannot be located is a warranty that was never really delivered.
The systems that protect people deserve the most careful testing. We run complete functional tests on fire alarm, smoke control, emergency lighting and egress systems, and we verify sprinkler flow and pressure. Where the fire marshal needs to witness a test, we schedule it far enough ahead to leave time for retesting.
Training is part of safety. In Ponca City, the Development Authority reported in May 2025 the ribbon cutting of a refinery safety training center with an 80-seat training room that went from concept to reality in about a year. The example is a good reminder that people who understand their building operate it more safely. We schedule hands-on training sessions for owner staff, record them when the owner permits and leave behind short guides for the systems that matter most.
The last quarter of a project is a crowd of tasks that all want the same weeks. Final finishes, testing, balancing, inspections, punch lists, cleaning and training all compete for access to the same spaces. We plan them as a sequence, so finishes are done before balancing, balancing before final inspections and the punch list walk happens when the space is truly ready to be reviewed.
We hold a pre-punch walk with our own team before the owner or architect arrives and fix what we find. The formal punch list then focuses on matters that need a decision rather than on forgotten touch-ups. Owners who take a building in phases, or who must open on a fixed date, often ask us to build partial turnover packages for each area, and we do.
A fire station that must be ready to respond on its first day has different priorities than a warehouse. In Bixby, the news reported a nearly 30,000-square-foot fire station headquarters that would house 14 firefighters compared with five at the old station. For a facility like that, apparatus bay doors, alerting systems, generators and emergency communication gear are tested more thoroughly than anything else. Our work for municipal buildings in Bixby and elsewhere reflects.
A data center has its own commissioning story, with integrated systems testing that simulates failures under load. An office building concentrates on comfort, controls and tenant readiness. Hotel owners, including hospitality groups, want every room tested before the first guest checks in. We build a closeout plan that matches the building, not a generic one.
The visible costs are testing agents, balancing contractors, training time, document preparation and warranty setup. The hidden ones are rework and delay. A system that fails its first functional test and has to be reopened after finishes are in costs far more than one that was checked before the ceiling closed. Early checks are one of the cheapest forms of insurance on a project.
We include a closeout line in every estimate and hold it through the project. Where owners ask us to defer commissioning to save money, we explain what is lost, since many later problems appear in the first year when no one is looking. A modest reserve for the owner after turnover, along with a defined warranty period, gives a path for fixes. See our municipal government construction page for how this works on public projects.
Tell us the building type and the date you want to occupy. We will send a closeout plan covering testing, inspections, training and documents.
FAQ
Send the property, the building type and the schedule. We review the scope, the approvals and the trade packages and explain how the project would be sequenced.