
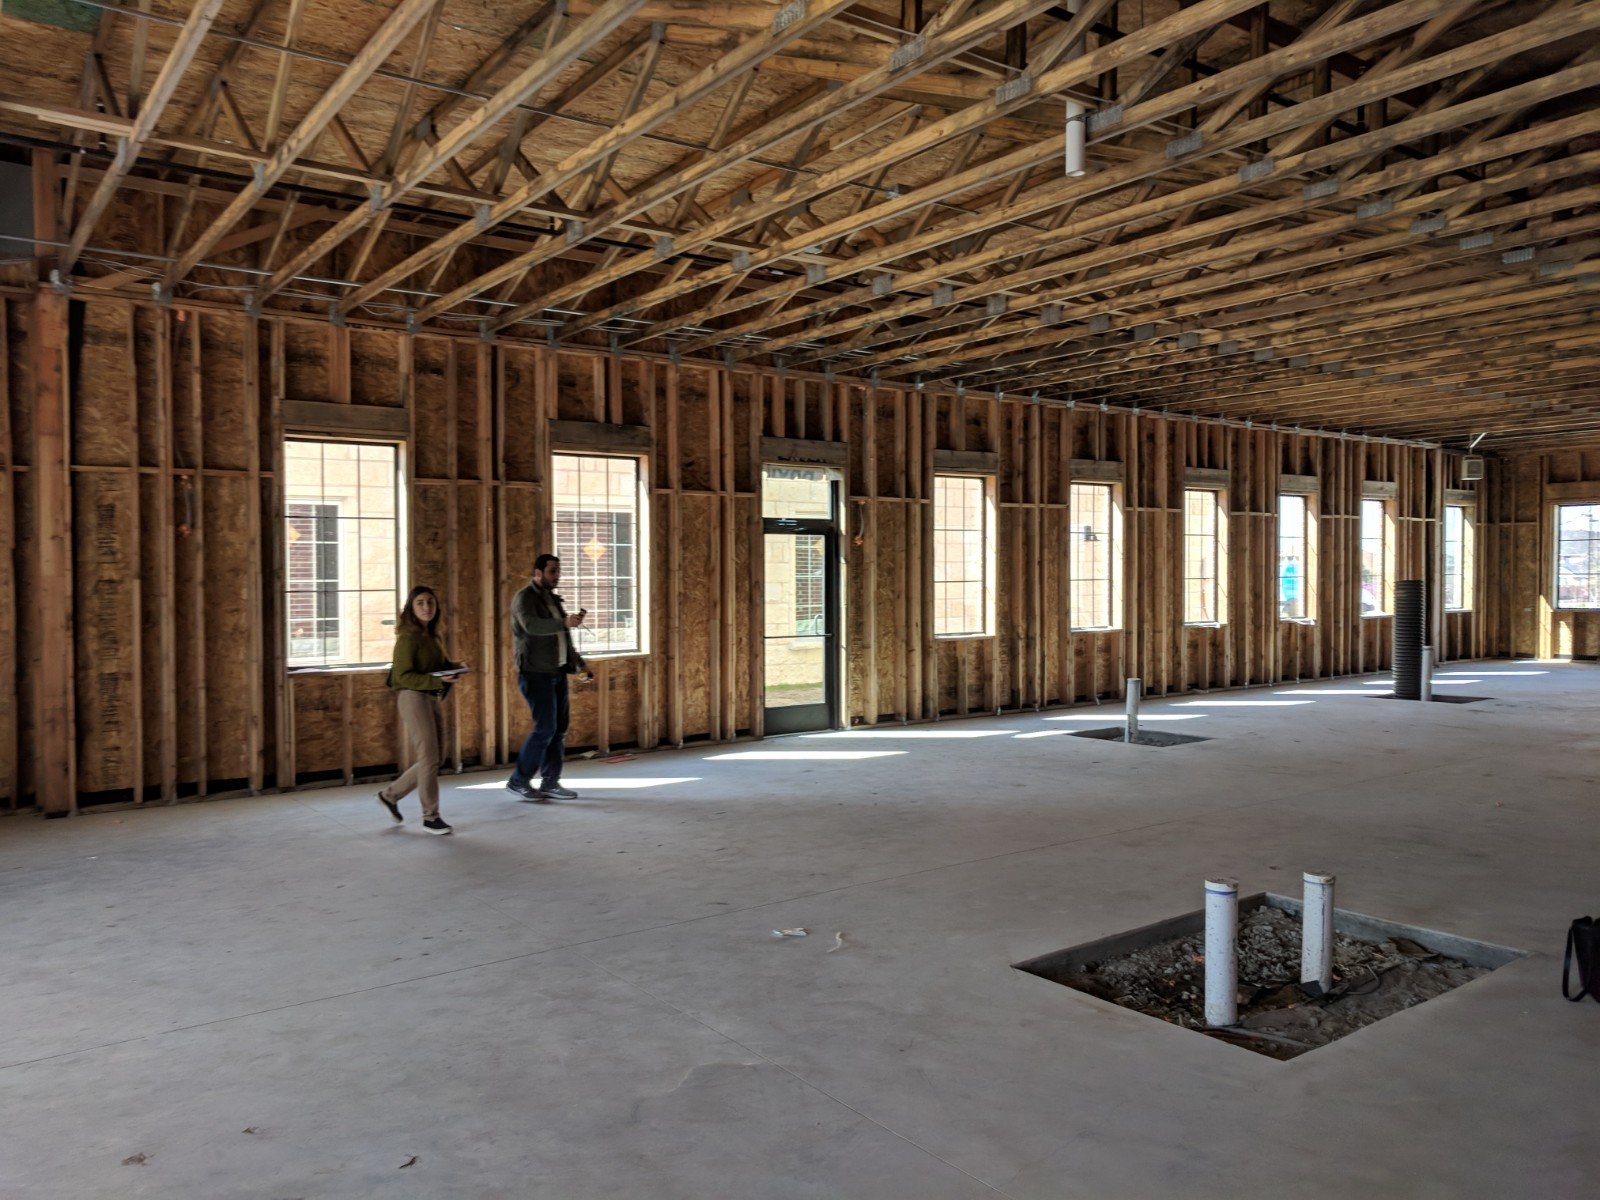
Twenty thousand square feet of speculative space is a small building by industrial standards and a big commitment for a tenant who has to fit it out. The City of Bartlesville reported in March 2025 that 15 acres at its industrial park were transferred to the development authority for a 20,000-square-foot speculative building, with up to 80,000 square feet possible. When a building like that finds a tenant, the real construction begins inside it.
Tenant improvement work turns a shell or a former occupant's space into a place a company can actually use. It covers demising walls, ceilings, mechanical and electrical distribution, restrooms, flooring, finishes, data and security systems, and, for industrial users, power, compressed air, floor patching and dock modifications. The building owner often provides an allowance, the tenant provides a plan, and we provide the schedule, the price and the coordination between them.
Most tenants have a date by which the old space must be vacated or the new business must open. That date is the one number we protect through the whole job.
The scope depends on the space. An office build-out includes framing, drywall, ceilings, lighting, HVAC distribution, sprinklers, power, data cabling, doors and finishes. A medical space adds plumbing at every exam room, med gas in some cases, lead-lined walls for imaging and tighter controls on infection risk. A light industrial tenant may need a new electrical service, a mezzanine, an overhead door or a clean room.
We start with a test fit and a rough price so the tenant knows what the space can deliver before signing a lease. Then we price the full drawings, coordinate with the landlord's review of the plans, order long-lead items and build. Throughout, we track the tenant allowance so the tenant knows how much of the budget is the landlord's and how much is theirs.
Lease clocks drive tenant work. Rent often starts on a fixed date whether or not the space is ready, and a holdover at the old location can cost double. We build the schedule backward from that date and carry buffers where the permit review, the inspections and the deliveries might slip.
We frequently split work into two phases: a quick start on demolition and rough-in while the permit drawings are reviewed, and a second push on finishes after approval. Where the landlord allows early access, we can start before the lease commences. For tenants staying in a building during renovation, we plan around their hours and keep their disruption small. Our phased construction approach carries across.
Common requests include office suites, clinics, banks, restaurants, retail shops, showrooms and small production space. In Ponca City, the Development Authority said in January 2025 that a company had acquired the spec building it had occupied and invested more than $10 million in it. That pattern, where a tenant moves into a spec building and then keeps improving it, is common in smaller markets.
At the metro end, a defense-support company announced a $25 million capital expansion in Oklahoma City in a facility of about 130,000 square feet supporting Tinker Air Force Base, a kind of upfit in a flex or light industrial building that requires stronger power, secure rooms and specialty equipment. We have crews and managers who understand how those requirements differ from a standard office finish, and our Ponca City page describes how we approach that market.
A tenant build-out usually needs a building permit even when the structure is unchanged. Change of use, new walls, new exits, added plumbing and electrical, and sprinkler changes all trigger review. Fire marshal review is common, and accessibility requirements apply to restrooms, routes and counters. We submit complete packages with the application, because incomplete ones cost weeks.
The landlord has a say too. Most leases require the landlord to approve plans, contractors, insurance and sometimes the schedule. We provide insurance certificates, schedules of values and lien waivers in the form the landlord wants. When the tenant is in a building near a code transition or a recent amendment, we confirm which edition the city will use before drawings are final.
Tenant work involves at least three parties, and each wants something different. The tenant wants speed and a good price, the landlord wants the base building protected and the designer wants the drawings built as drawn. We keep all three on one communication channel, hold a weekly meeting and write down every decision. That prevents the usual disputes about what the allowance covers.
We also look for savings that do not hurt quality. Reusing existing ceilings or ductwork, a habit we share with the trade partners for renovation and adaptive reuse, keeping the layout close to existing demising lines and choosing finishes with short lead times can all lower cost. Owners who work with property management firms know how much faster a project runs when the building manager is part of the planning.
Cost per square foot ranges widely because the scope does. Plumbing-heavy uses, specialized electrical, new HVAC zones, high-end finishes, security systems and data infrastructure add cost, while open offices with standard finishes cost less. Existing conditions are the largest unknown, since a ceiling opened in a second-generation space can reveal wiring, ducts and structural surprises.
We recommend a pre-lease walk with a contractor, so the tenant knows what the existing building will cost to modify before the lease is signed. A tenant who negotiates the allowance with real numbers often gets a better deal than one who guesses. For owners and developers, the same exercise informs how much to spend on base building upgrades, and we consult with commercial real estate developers on that balance regularly.
Send us the lease terms, the plan and your move-in date. We will return a test-fit price, a schedule and a list of what could move your opening.
FAQ
Send the property, the building type and the schedule. We review the scope, the approvals and the trade packages and explain how the project would be sequenced.