
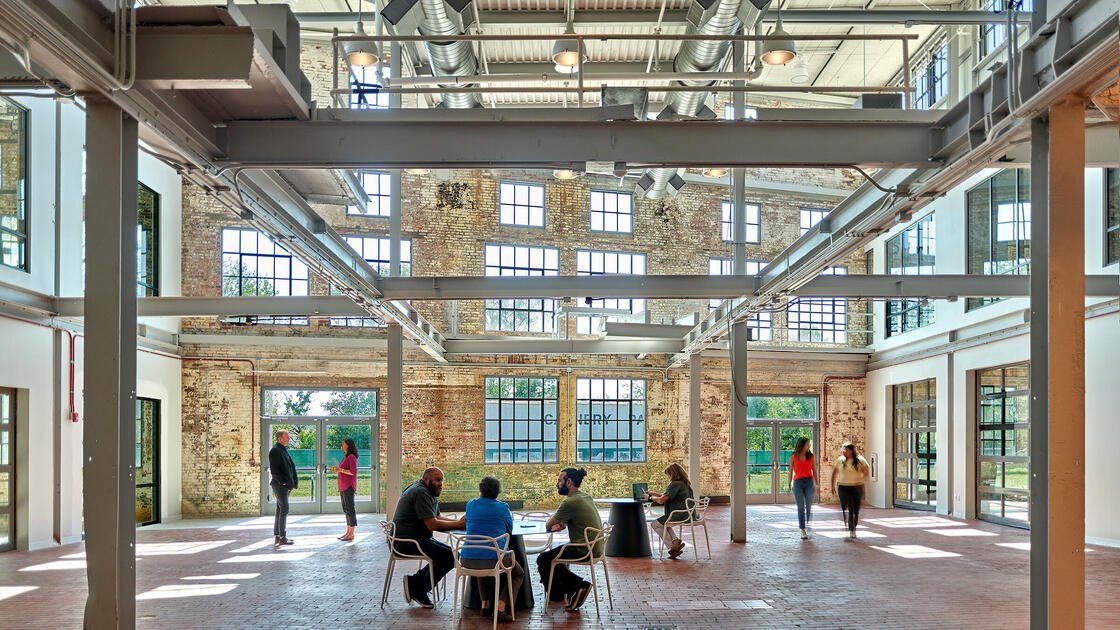
A district of 2,169 buildings across about 1,400 acres makes a point about Oklahoma that new construction headlines miss: there is a great deal of older building stock worth keeping. Wikipedia describes the Guthrie Historic District as a National Historic Landmark and the largest urban historic district in the state. Not every renovation involves a landmark, but nearly all of them involve a building that was designed for a purpose different from the one the owner now has in mind.
We renovate and repurpose buildings: storefronts into restaurants, warehouses into offices and apartments, grain and rail structures into event space, schools and bank buildings into new uses, and tired commercial centers into something that earns again. The work starts with a clear look at what is there and an honest view of what can be saved, what must be replaced and what will surprise everyone once a wall is opened.
Done well, reuse saves time and money and keeps a building with character in the community. Done badly, it burns budgets. The difference is mostly in the investigation.
Oklahoma has many towns where the downtown is older than the highway, and where the cost of new construction rivals the cost of a thoughtful rehabilitation. Bixby's notice of December 31, 2024 promotes a Downtown River District that combines a business district with the scenic beauty of the river and nearby parks, the kind of setting where reused buildings help create a place that new strip development cannot copy.
Industrial and agricultural structures offer their own opportunities. Wikipedia lists a historic district of terminal grain elevators in Enid, where grain storage capacity peaked at 80,000,000 bushels in 1987. Tall concrete and steel structures of that kind do not convert easily, but they illustrate how much usable building there is in places people drive past every day. Our pages on Guthrie, Bixby and Enid describe how we approach those communities.
The first phase of any renovation is investigation. We do a thorough walk-through with the design team, open ceilings and walls selectively, test for asbestos and lead paint where required, check the structure, trace the utilities and look at the roof and the foundation. We produce a list of known and likely problems and put a number on each as an allowance.
Hidden conditions are the main risk. A steel beam that is not where the drawings say, plaster hiding a failed lintel, a boiler room with water damage and a floor that is eleven inches off level are all things we have met. The way to manage them is not to pretend they do not exist but to carry a realistic contingency and make decisions quickly when they appear. Owners who understand that up front are rarely surprised.
Renovations are governed by the International Existing Building Code in many Oklahoma cities. The City of Sapulpa's building inspector notice lists the International Existing Building Code among the codes adopted through the state process, and other cities list the same family of codes. The existing building code gives owners paths to upgrade a building in proportion to the work, rather than requiring everything to meet new-construction standards.
Accessibility, life safety and energy requirements all come into play. For historic buildings, tax credit programs or local preservation boards may add a layer of review. We ask early which approvals apply, what the building official will require for a change of use and how that affects the sprinkler system, exits and structural upgrades. Our permitting and entitlement service handles those questions as part of the project.
Renovation work rewards a flexible carpenter with a good eye. We schedule and supervise trade partners for selective demolition, framing, structural repairs, masonry repair, rough carpentry, concrete patching and finish work, and we bring in specialists for historic masonry restoration, windows, roofing and terra cotta where needed. A team that can adapt when the plan meets the wall saves time and keeps the budget honest.
We also keep the building as stable as possible while we work. Shoring, temporary bracing and protection of existing finishes are part of our daily practice, and so are dust control and noise control. When occupants remain in part of the building, our phased construction methods apply.
Scope varies widely. Some projects stop at the shell: new roof, repaired masonry, new windows, structural repairs and a clean, dry, code-compliant box. Others carry through to a full build-out with new mechanical, electrical and plumbing systems, new finishes and fixtures. Many fall in between, with the owner finishing the interior in phases as tenants sign.
We plan the work in a sequence that reduces risk: investigation, selective demolition, structural repairs, roof and envelope, rough-in, finishes and testing. Where possible, we do demolition early so that hidden conditions emerge while there is still time to respond. The trade partners for demolition handle the careful removal that renovation requires, and our mixed-use and hospitality work often starts in an old building.
Older buildings may hold asbestos, lead paint, mold, deteriorated structure and outdated electrical systems. We test before we disturb, hire licensed abatement contractors where needed and follow containment and disposal procedures. We also assess the structure for floors, roofs and walls that cannot carry the loads of the new use.
Fire safety needs attention as well, because many old buildings have no sprinklers, narrow stairs or combustible finishes. We install temporary fire protection during work and make sure the permanent systems meet current requirements for the new use. Every crew member gets an orientation about the building's particular hazards, since the usual rules of thumb do not always apply in a hundred-year-old structure.
Renovation is often the first step toward a new use, so it overlaps with tenant improvements, which finish the inside once the shell is sound. For owners in hospitality, our work with hospitality groups includes turning older buildings into boutique lodging and dining.
The overlapping point is cost. Reuse is not always cheaper than new construction, but it can be faster and may qualify for incentives. We prepare comparisons with real numbers, show the owner where the risk lies and let them decide. We would rather talk a client out of a bad conversion than build one that never pays back.
Share the address, photos and the use you want. We will walk the building, list what we find and give you a realistic budget and schedule.
FAQ
Send the property, the building type and the schedule. We review the scope, the approvals and the trade packages and explain how the project would be sequenced.