
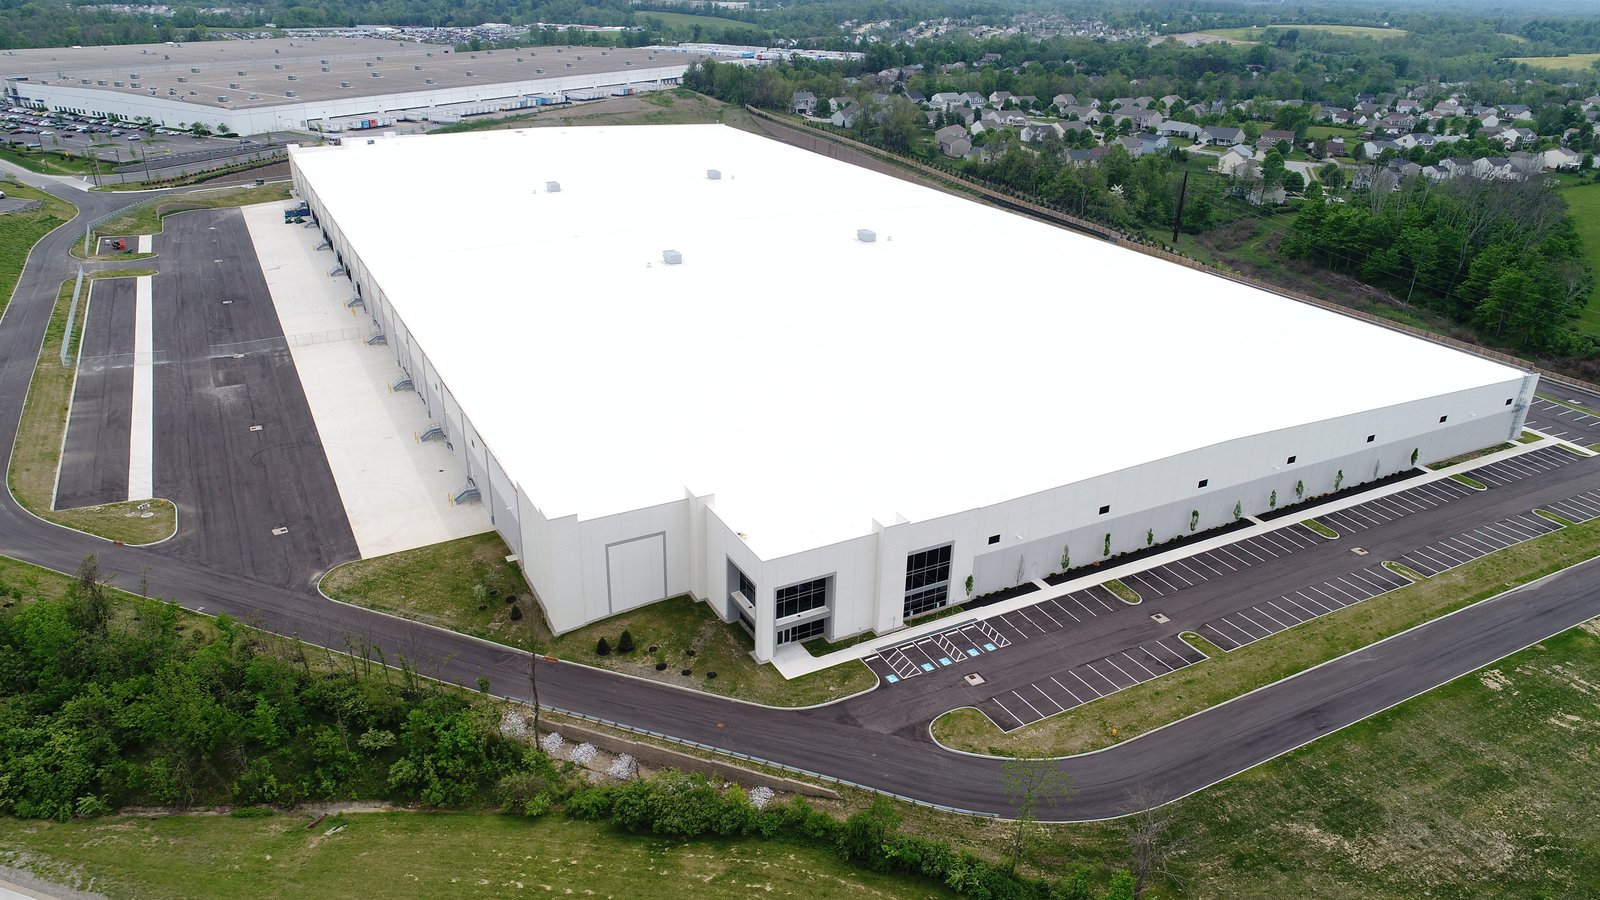
Trailer positions, not floor area, set the budget on a distribution center. A 300,000-square-foot building announced for Southwest 29th and Council in Oklahoma City, a multi-purpose distribution center with about $40 million in capital investment and 130 long-term jobs, sounds like a square-footage story. It is really a story about how many trucks arrive, how fast they are unloaded and where the pallets go next. Once the flow is right, the building follows, and the rest of the money is spent making that flow dependable.
We build distribution centers for retailers, wholesalers, pharmaceutical and food distributors, parts suppliers and third-party logistics operators in Oklahoma. A distribution center differs from a plain warehouse in its pace: goods come in, move quickly and leave, so the building is mostly dock, conveyor and aisles. We describe how we approach these buildings, the site conditions that matter and the places where owners can save or lose money.
Distribution follows highways, and in Oklahoma the main corridors are I-35, I-40 and I-44. In Oklahoma City, the John Kilpatrick Turnpike runs 31 miles entirely inside city limits, and its southern extension to SH-152 opened in stages in 2020. That ring gives distributors a way around the center of town. Near Will Rogers World Airport, the Lariat Landing area along I-44 covers more than 400 acres, with about 88 acres of industrial and commercial land and tenants that include Amazon, FedEx and SkyWest Airlines.
In Moore, the Oklahoma Department of Commerce announced in June 2026 that a pharmaceutical distributor selected the North Moore Industrial Park for a 330,000-square-foot regional facility with $179 million in capital investment and more than 200 direct jobs. Sites like those in Oklahoma City and Moore sit in the same road system that supports large distribution programs. We help owners judge turn radius, truck routes and local street conditions before a site is purchased.
A distribution center is built around its docks. We lay out dock doors, levelers, seals, dock lights and trailer restraints, along with a truck court deep enough for turning and staging. Cross-dock buildings put doors on both long sides, while single-sided buildings need more trailer parking and a deeper court. The floor receives dock-edge reinforcement, and the apron in front of the doors must be concrete, since trailer landing gear will crush asphalt.
Inside, the slab must be flat enough for narrow-aisle trucks and automated equipment. Many owners want mezzanines for pick modules or conveyors, and we design the frame and slab to carry them. Offices, driver facilities and employee parking support a larger workforce than most warehouses. Our truck courts and dock aprons page describes the concrete work in more depth.
Distribution owners often work to a peak-season deadline. Their customers do not wait, and a building that opens late can miss a whole selling season. We build the schedule backward from the first day of operation: racking and conveyor install, commissioning, then punch list and final inspection. Each of those has a fixed duration, so the construction finish date follows.
To protect the date, we order long-lead items such as dock equipment, roofing and electrical gear early, and we phase site work so the truck court is open for deliveries before the building is complete. Pour sequences for the slab are planned around the weather, since heavy rain in the Oklahoma spring can stall earthwork for days. We share a weekly look-ahead with the owner, and we raise any risk to the date early.
A distribution building needs a sprinkler design that matches its stored commodity, and the water supply must back it up. Oklahoma sets statewide minimum codes, and each project follows the codes the local authority adopts and enforces. A change of edition can change fire-flow expectations, egress and energy requirements, so we confirm the local rule before drawings are finished.
Utilities can also decide a site. Distribution centers draw a lot of electricity, particularly where automation and refrigeration are involved. We ask the serving utility for a capacity letter early, and we coordinate any new service or transformer orders with the design team. The Department of Commerce says energy costs in Oklahoma run 17% below the national average, which helps operating budgets, but connection costs and timing are separate matters.
Dock count, clear height, slab quality and automation readiness are the biggest levers. Each added dock door means more concrete, more equipment and more electrical. A higher clear height means taller walls and more demanding sprinkler design, but it adds storage per square foot. A thicker or specialty slab for automated equipment costs more up front and can avoid costly grinding later.
We help owners decide which items to build now and which to prepare for. Knockout panels for added docks, conduit stubs for future power and extra trailer parking cost little today and save a lot later. For national tenants with several buildings, our multi-site rollout experience helps keep the specification consistent from one site to the next, and our work for retail chains shows how that works in practice.
Share your trailer volume, dock needs and target opening date, and we will return a site review, schedule and budget. We build for distributors across Oklahoma.
FAQ
Send the property, the building type and the schedule. We review the scope, the approvals and the trade packages and explain how the project would be sequenced.