
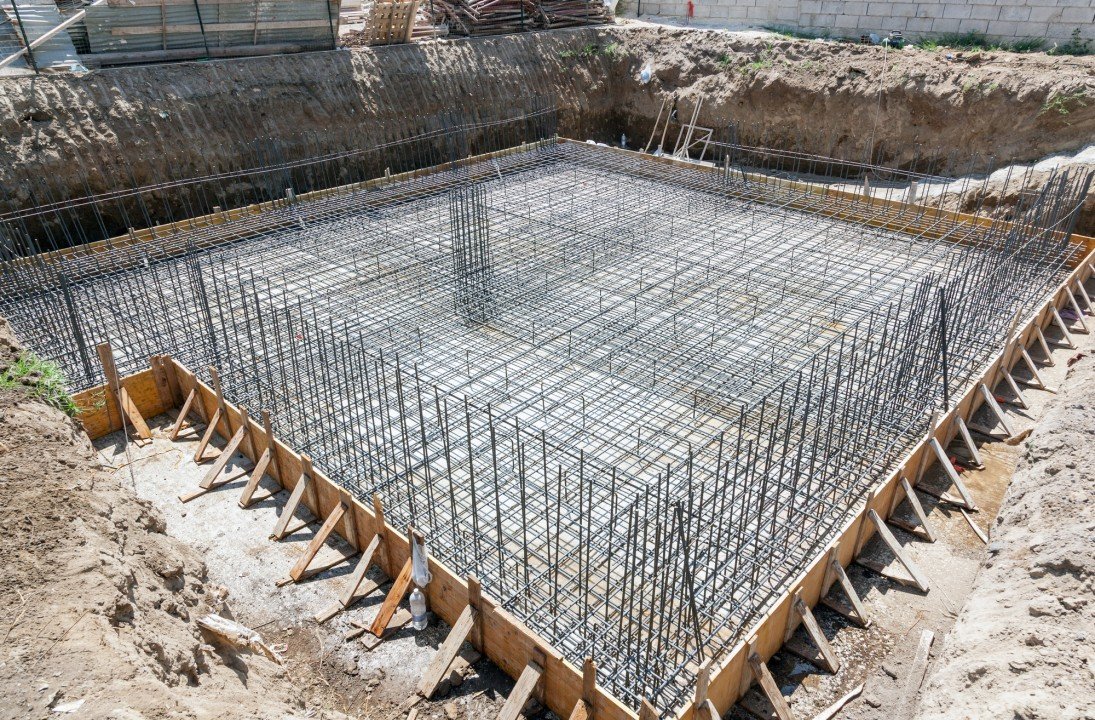
A building is only as steady as what it stands on, and in Oklahoma the ground under a commercial pad changes more from one county to the next than many owners expect. We place the footings, grade beams, stem walls, equipment pads and thickened slab edges that carry a building into the earth, and we do it in a way that lets the structural engineer, the special inspector and the owner see exactly what went in.
Our foundation work starts with the geotechnical report and the structural drawings read side by side. The report tells us the allowable bearing pressure and the soil moisture conditions, the drawings tell us where the loads land, and the gap between them is where a good superintendent earns a salary. We flag any footing that bears on a different material than its neighbors, because differential settlement is the problem that shows up in a crack a year later.
Foundations are also where the schedule is won or lost. Once the footings are poured and cured, steel or tilt panels can follow, and everything above depends on that date holding.
We lay out every footing from control points set by the surveyor, then check the excavation for depth, width, cleanliness and bearing material before any steel goes in. Rebar is placed from the shop drawings, chaired off the ground and tied so it holds its position when the concrete arrives. Anchor bolts and embeds are set with templates, because a bolt that is three-quarters of an inch out of position can delay a steel crew for a day.
Placing is done with a plan for the truck sequence, the pump or chute, the vibration and the finish. Cold weather and wind change the plan, so we protect fresh concrete with blankets or windbreaks as the forecast demands. Cylinders are cast for the testing lab, and we keep the break results and the pour log together so the owner has a clear record. Our superintendent schedules, supervises and inspects the footing work, which gives us close control of the one part of the building that cannot be easily repaired after it is covered.
Heavy equipment changes foundation design. A rubber mixing building of 45,000 square feet is part of the $50 million expansion reported at a Lawton tire plant in April 2021, and a lithium refinery planned at an industrial park in Muskogee is reported at $1 billion. Process buildings like these carry loads that a warehouse never does, with mixers, tanks and conveyors that sit on thickened pads and isolated bases. For manufacturing owners we coordinate with the equipment supplier on pad locations and tolerances well before the pour.
Oklahoma also has a seismic history that is not common to most inland states. The Oklahoma Geological Survey, as reported by Insurance Journal in February 2024, recorded at least six earthquakes near Edmond in mid-January 2024, two of them above magnitude 4. Those events are modest by coastal standards, but they remind owners to have the structural engineer address lateral loads and connection details on the plans. We build the foundation details as the engineer drew them, and we raise any conflict we find in the field.
Excavation, forming, reinforcing and placing are all tasks we schedule, supervise and inspect directly. That keeps a footing from being a handoff between three subcontractors who each assume someone else checked the depth. When our superintendent walks the excavation with the special inspector, he is looking at work his concrete trade partner will pour in an hour, and the conversation is better for it.
We also manage the slab-on-grade edges, curb returns and equipment pads that tie into the foundation system. Where the scope calls for something unusual, such as an isolated block for vibrating equipment or a thickened mat under a crane runway, we bring in specialty subs for the parts that need them and manage them as part of the same sequence. For deeper drilled work we coordinate with our drilled pier foundation program, and for the finished floor we continue with commercial concrete floors without changing the superintendent.
Foundation work follows the structural drawings and whichever building code edition the local jurisdiction enforces. In Oklahoma the state sets minimum codes through the Uniform Building Code Commission, but cities such as Edmond and Norman adopt their own codes by ordinance, and each project follows the codes the local authority adopts and enforces. We confirm the edition and any local amendment for every project instead of assuming one set applies statewide.
Inspections usually come at footing excavation, reinforcing and before backfill, and the special inspector for the owner will often want to see concrete tests and rebar placement. We schedule those visits with enough lead time that a pour is not held up on a morning when the inspector cannot come. Documentation of mix design, slump, air content and cylinder breaks goes into the closeout package so the owner can defend the foundation to a lender or a future buyer.
The same foundation principles apply across very different structures, but the details change. A tilt wall building needs a slab that doubles as a casting bed and footings sized for panel weights. A manufacturing plant may need pits, trenches and machine bases. An office or retail building usually needs a simpler layout but tighter finish tolerances at the slab edge.
We build foundations in the east, the south and the northwest of the state, and each region comes with soils, groundwater and delivery distances of its own. A pour in Lawton may involve a different truck haul and different weather window than one in Muskogee, and we plan the pour days accordingly. Owners who talk to us before they choose a site often find that a nearby parcel with better soil saves more than a slightly cheaper land price.
Open footing trenches are one of the more hazardous parts of a building job. We slope or shore any excavation deep enough to require it, keep spoil piles back from the edge, provide safe ladders and designate a competent person on every shift. Exposed rebar is capped, and we keep formwork braced against wind, which in Oklahoma can blow up with little warning.
Pour days have their own list: traffic control for trucks, communication between the pump operator and the placing crew, and eyewash and cure protection when the day is hot. Our safety plan covers all of it, and we require our subcontractors to follow the same rules. We are comfortable sharing it with owners who want it before they sign.
Share your structural set and geotechnical report, and we will return a foundation price, a pour sequence and a list of inspection holds that fit your building schedule.
FAQ
Send the property, the building type and the schedule. We review the scope, the approvals and the trade packages and explain how the project would be sequenced.