
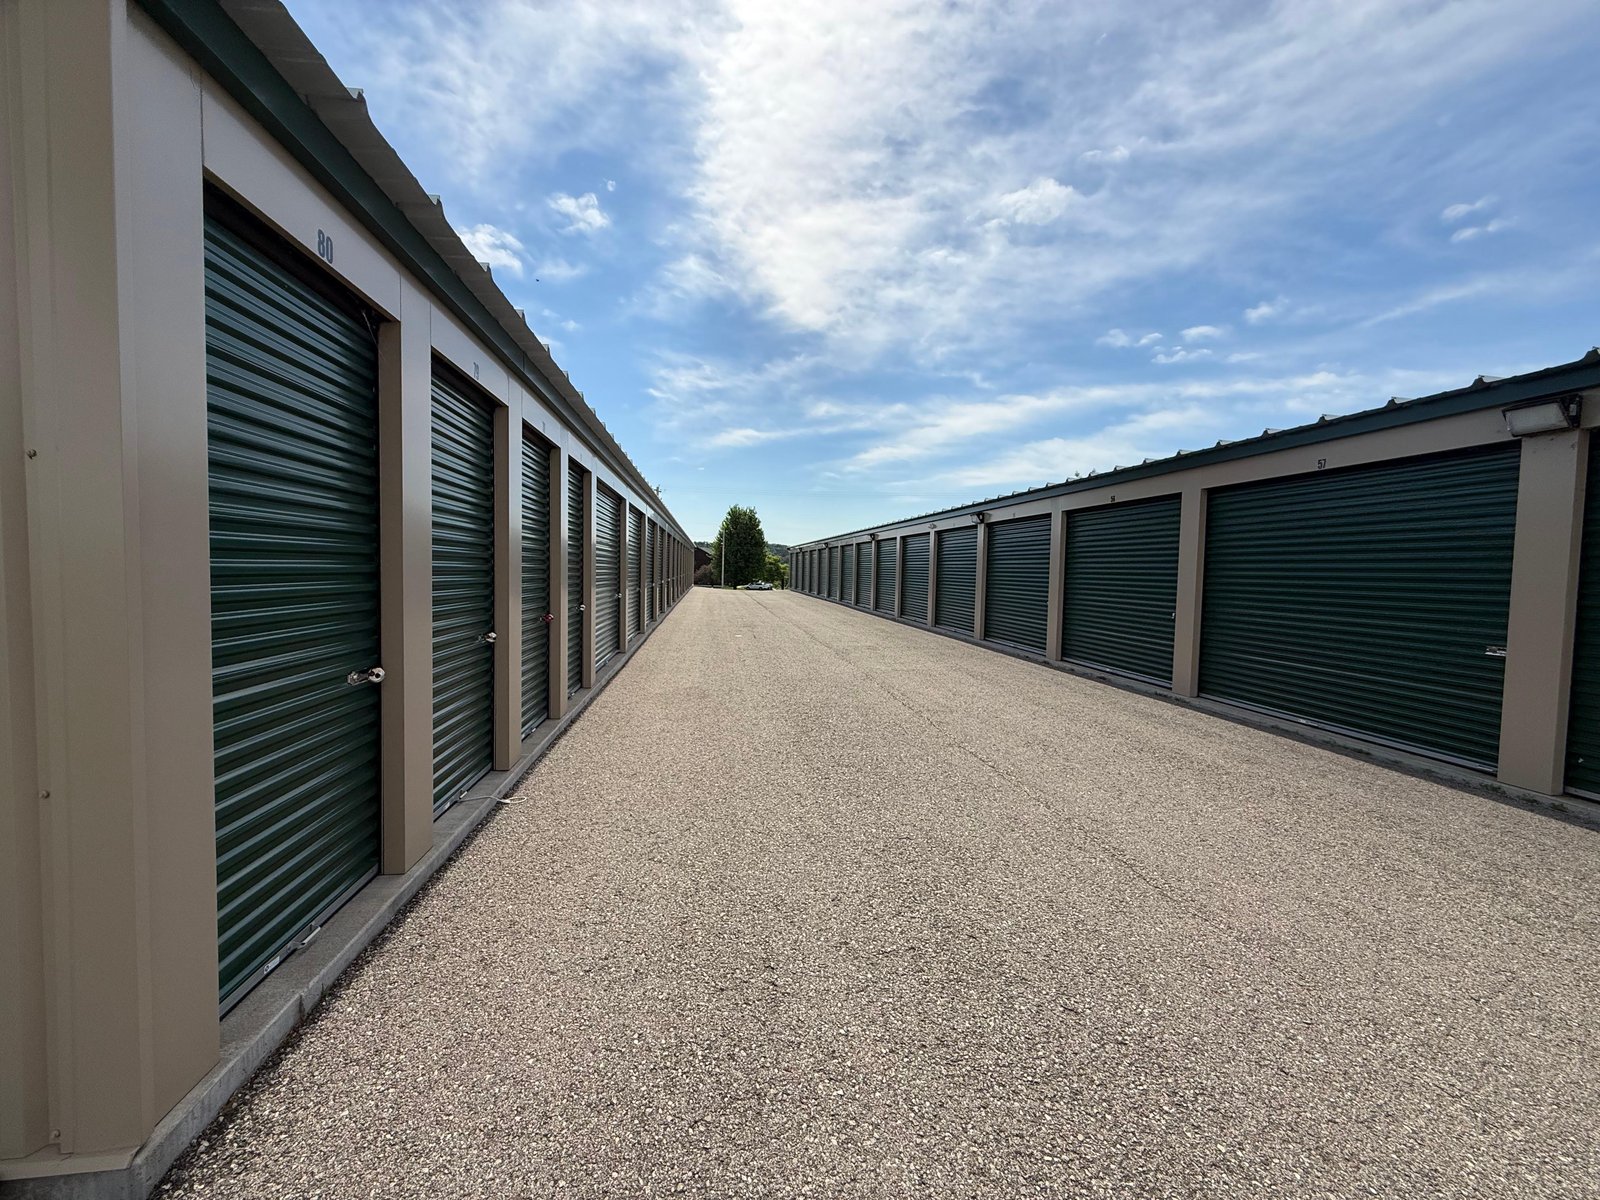
Mustang gained about 2,500 residents between the 2010 and 2020 censuses, a 14.3 percent rise to 19,879, and the same pattern shows up in the commuter suburbs that line Oklahoma's turnpikes and state highways. New houses bring moves, downsizing and garages that fill up, and self-storage follows the rooftops. For a developer the question is rarely whether a suburb needs storage. It is whether the site, the building system and the construction schedule produce a facility that reaches stabilized occupancy before the loan clock runs out.
We build self-storage for developers, operators and investors: single-story drive-up buildings, climate-controlled interior units, multi-story facilities and covered or open parking for vehicles and boats. Storage is a simple building on paper and an unforgiving one in practice, because the margin lives in square feet of rentable space, and a few inches of lost width or an extra column line can cost units. We design our estimates and sequencing around protecting that rentable area and the opening date.
Drive-up single-story facilities are usually pre-engineered metal buildings on a slab with roll-up doors, long-span roof framing and exterior walls of metal panel, masonry or a combination. They are fast and economical, and our work on pre-engineered metal buildings supports the framing, erection and insulation. Climate-controlled buildings add insulation, HVAC, finished corridors, lighting and fire alarm systems.
Multi-story facilities add elevators, stairs, sprinkler systems and a more rigorous structural design, often with a ground floor that includes a retail office and loading area. They are common where land is expensive, but they need larger permits and longer schedules. For any format, a concrete foundation with correct slab thickness, vapor protection and drainage is essential, because water in a unit ends a rental relationship quickly.
The census numbers for Mustang are one signal. The John Kilpatrick Turnpike southern extension to SH-152, whose west ramp is signed for Mustang, opened in stages in 2020, and highway improvements often precede new residential subdivisions. In the Tulsa area, ODOT has been widening US-169 through Owasso, and KRMG reports traffic rising from about 60,000 vehicles per day in 2019 to around 75,000 currently, which is evidence of an expanding population of commuters.
Storage owners watch these corridors for frontage, visibility and access. Roads built to move traffic quickly also move customers to a site, and developers look for parcels with good visibility and easy ingress and egress. Our work around Owasso and similar suburbs begins with a review of the access points and the frontage road condition, since these determine curb-cut permits.
Self-storage budgets are usually measured per square foot of rentable space, and three items move that number most: building type, site work and doors. Metal drive-up buildings are the lowest cost. Climate-controlled buildings cost more per square foot because of mechanical systems and finish work. Multi-story buildings cost the most, but may be the only way to reach a unit count on a small site.
Site work is a frequent surprise. Grading, drainage, detention ponds, pavement and fire lanes can add significantly to the number, and a site with poor soils or utilities far from the road changes the equation. We pair the building estimate with early site development and utilities work so developers see the full cost before closing on land.
Storage facilities are often subject to zoning review in addition to building permits. Cities may require landscaping, screening, lighting standards and limits on outdoor storage, and some require a conditional use or special permit. The building plan review looks at fire access, sprinklers where required, accessibility of the office and units, and drainage. Each project follows the codes the local authority adopts and enforces, so the edition used for review should be confirmed in writing.
We also check utility availability. A storage facility needs little water and sewer, but electric service, fire hydrants and stormwater facilities matter. For developers who plan multiple facilities, our work with commercial real estate developers describes how we prepare a repeatable package for permitting across cities.
Developers want revenue as early as possible, so we plan phased turnover. Instead of waiting for the entire facility, we complete the first buildings, the office and the access gate system, obtain a partial certificate of occupancy where the city allows, and open for rentals while the rest is finished. The management software, kiosk and security cameras need coordination with the operator's vendors, and we schedule their installation with the electrical contractor.
Quality control for storage is simple but strict: level slabs, plumb walls, doors that roll smoothly and a roof that does not leak. We inspect doors and slab drainage before closeout, since these are what customers notice first. Operators who want a detailed look at the building type can start with our page on self-storage facilities.
Send us the parcel, the unit mix you have in mind and the opening date your lender expects. We will respond with a building-system recommendation, a site-work estimate and a phased schedule. Use the contact form to start the conversation.
FAQ
Send the property, the building type and the schedule. We review the scope, the approvals and the trade packages and explain how the project would be sequenced.