
Two floods twenty-one years apart tell a self-storage developer more about Bartlesville than a market study does. The Caney River flooded in October 1986 and split the city in half for several days, then rose again in June 2007 and crested five feet below the earlier level. A building full of other people's belongings has to be either high and dry or out of the floodplain entirely, and in much of Oklahoma that is the first question we answer, ahead of unit mix and ahead of price.
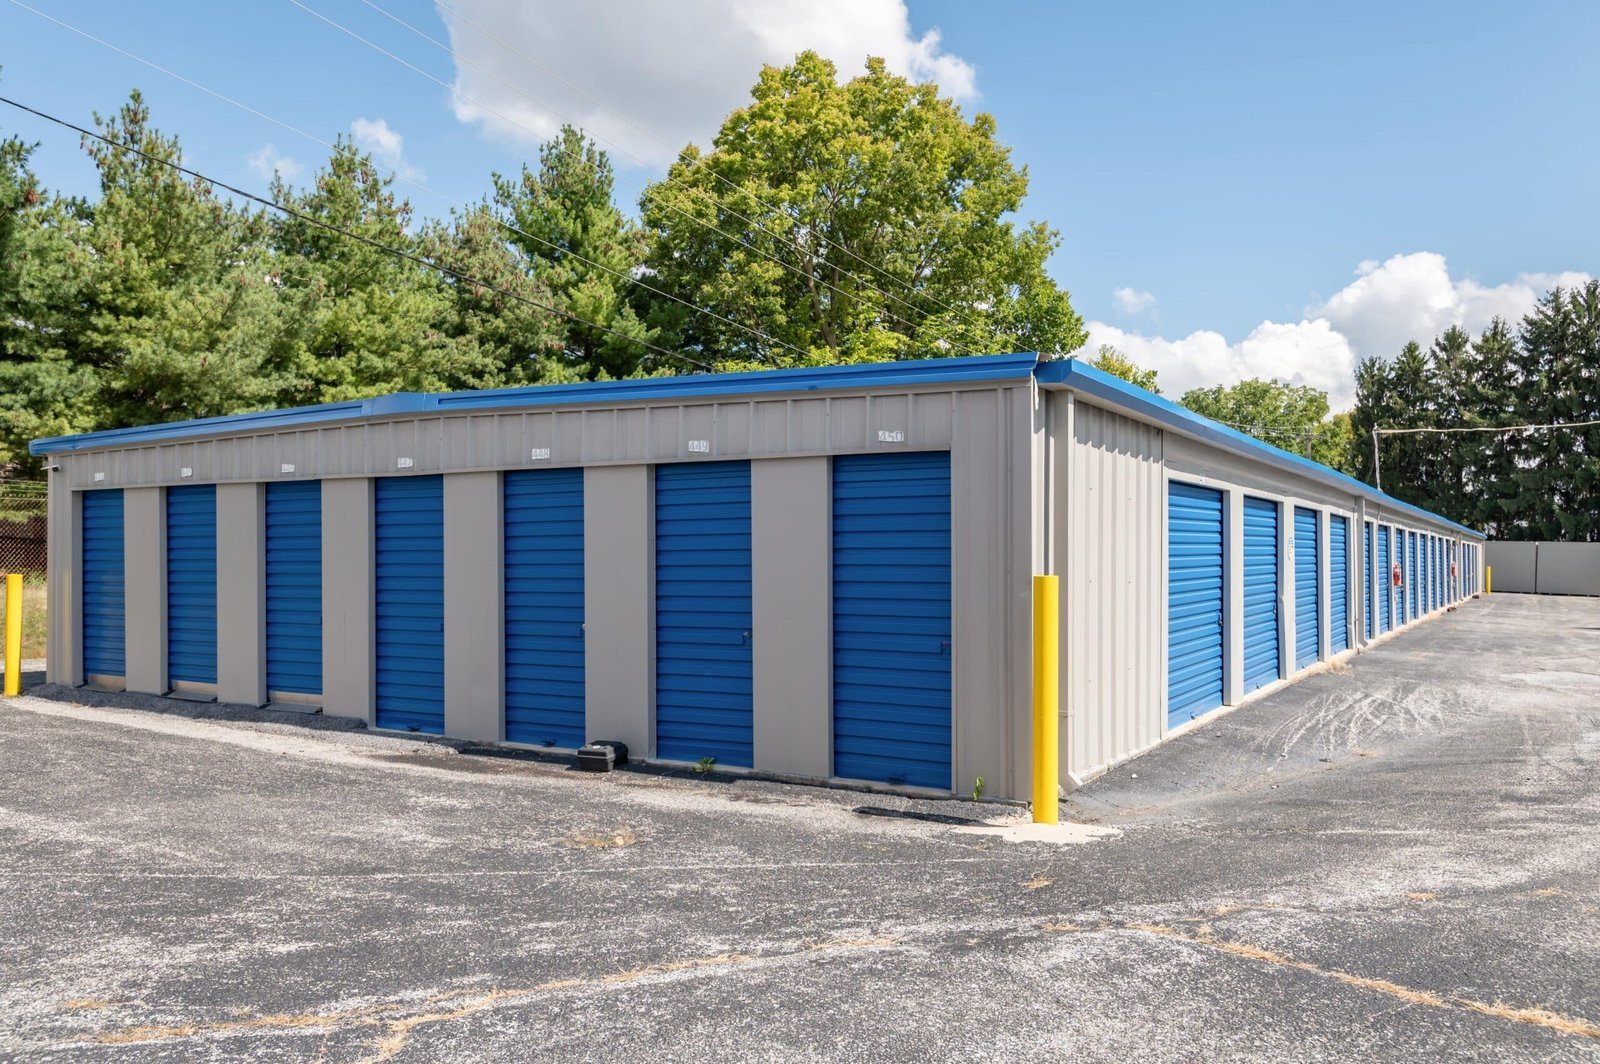
Self-storage looks simple from the road: rows of metal buildings, roll-up doors and a small office. Under the skin it is a drainage, paving and fire-access project with a thin margin for error. Roofs are large and flat, so runoff is heavy. Drive aisles carry moving trucks and are narrow. The buildings have little tolerance for settlement, because a sagging slab jams a door. We build conventional single-story facilities, climate-controlled multi-story buildings and mixed-use conversions, and we bring the same discipline to each.
The following sections explain how we approach storage in Oklahoma: where it goes, how the site is prepared, what gets built and what drives cost.
Developers usually find storage sites in one of two places: along growing suburban arterials, or on industrial-zoned land that is too small or oddly shaped for a distribution user. Broken Arrow is a good example of the second. The city's economic development corporation lists Creek 51 Business Park as 85 acres at the southwest corner of the Creek Turnpike and Highway 51 in Wagoner County, and Jackson Mills as 52 acres at the same intersection, both zoned industrial. Industrial-zoned land is a plausible home for storage when the zoning allows it and when the parcel is not needed by a manufacturer, though you should verify the use with the city before contracting.
Sites near Broken Arrow and similar suburbs benefit from highway access to large populations. Smaller towns offer cheaper land, a captive market of renters and farm or oilfield users who want a secure shed for equipment. We help owners test a site in either setting by reviewing zoning, drainage, utility availability and access before they close on land.
Flood risk is not always obvious on a visit to a dry parcel. Jenks has a Corps of Engineers levee dating to 1948 and still saw a mandatory evacuation order in 1986 when up to 300,000 cubic feet per second was released from Keystone Dam. A parcel behind a levee is not necessarily a parcel out of danger. We obtain the flood map, review any elevation certificate and, if the site is close to a creek, run a drainage study before the owner commits. The cost of a study is small compared with the cost of replacing a ground floor of units.
When a site has some risk, we raise the finished floor, push buildings to the higher part of the lot and place detention where it will not undermine paving. The trade partners for mass grading shape the pad to drain away from doors, and we specify a stone base that sheds water. For a building where the first floor is the product, that base is not a place to economize.
The typical single-story storage building is a pre-engineered metal frame on a slab-on-grade foundation, with light-gauge partitions, roll-up doors and a standing-seam or through-fastened roof. Metal frames are fast to erect and economical across repeated bays, and our pre-engineered metal building experience maps directly onto this work. A crew can raise a long building in days once the slab is cured, and the doors and partitions follow on a set sequence so the owner can open sections as they finish.
Multi-story climate-controlled buildings are different. They need an elevator, a conditioned envelope, a sprinkler system and stronger floors for hand trucks and freight. Concrete or steel frames replace the metal building, and the budget per unit rises sharply. We often recommend that an owner test both: one multi-story building at the street front for climate-controlled units, with single-story drive-up buildings behind. That mix gives the facility a street face and keeps average cost per unit lower.
Cost in a storage project is concentrated in concrete and doors. The slab is a large share of the total, and a few inches of thickness across the whole facility is a significant expense. Doors, hardware and partition systems are the second large block, and their lead times can lengthen when many projects order at once. Owners sometimes also forget about the office, the gate, the lighting and the security camera network, each of which is modest alone and notable together.
Land cost and permit conditions come on top: detention basins, landscape buffers and screening can consume acreage you counted on for buildable area. For property management firms that operate storage as a portfolio, we can price a repeatable prototype and adjust it for each site rather than starting from a blank page. We see most savings come from repeating a design, not from trimming individual items.
Fire access and egress are what building officials review closely. Storage buildings have long rows of units with doors facing aisles, and fire trucks need aisles wide enough and turning radii large enough to reach every building. Edmond, for one, follows the International Fire Code it adopts, and local amendments elsewhere can add requirements for sprinklers in multi-story buildings or for fire lanes. We bring the fire marshal into design review early so the site plan does not need to be redrawn after the first comments.
Compared with a flex or light industrial building, storage is lighter on utilities, so the sitework is dominated by paving and drainage rather than water and sewer mains. Compared with a shopping center, it is easier to phase: you can build the first buildings, open for rent and add more as demand grows. We lay out the utilities and paving so later phases tie in without cutting new slab.
Share the address, the unit mix you are considering and any flood or zoning notes. We will give a clear view of the site risks and a budget range before you close.
FAQ
Send the property, the building type and the schedule. We review the scope, the approvals and the trade packages and explain how the project would be sequenced.