
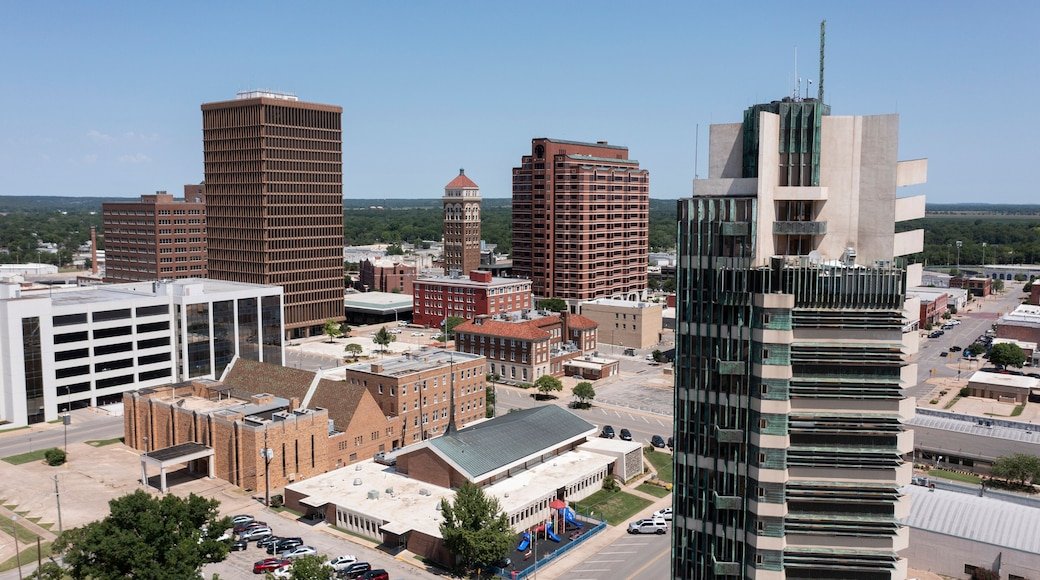
Rebuilding after a storm and building something new for a growing employer are the two jobs that keep a Bartlesville contractor busy, and we take both seriously. We build commercial offices, light industrial space, retail, clinics and repair or replacement work in Washington County, with a plan for wind, water and insurance paperwork before the first footing is poured.
The city has been through hard weather. Wikipedia reports that an EF4 tornado struck Bartlesville and Barnsdall on May 6, 2024, and that recovery was still ongoing as of July 2024. It also reports that the Caney River flooded in October 1986, splitting the city in half for several days, and flooded again in June 2007, cresting five feet below the 1986 level. Owners here do not need convincing that wind and flood matter; they want to see how a builder responds in the design.
Our answer is to treat resilience as ordinary scope. Roof attachment, wall bracing, finished floor elevations, drainage and shelter areas are discussed in the first estimate, with prices attached so you can choose how much protection to buy.
For wind, we look at the whole load path from roof deck to foundation. That means fastener schedules at the roof, strong connections between roof and walls, stiff wall panels, braced overhead doors and anchor bolts sized to engineering. None of this is exotic, but it is easy to skip when a project is rushed or a value-engineering round gets aggressive. We keep those items visible in the budget and explain what each protects.
For water, we start with the flood map and the survey. Sites near the Caney River or its tributaries may need elevated floors, flood vents, sealed penetrations and storm drains sized for more than the minimum. The trade partners for stormwater and drainage design grading so water leaves the pad, parking and loading areas, and we avoid placing electrical equipment where a flood would reach it.
A rebuild site is different from a clean field. Debris, partial structures, damaged utilities and neighboring properties in repair all raise the risk. We do an assessment before work starts, shut off or isolate utilities, protect adjoining properties and keep clear paths for insurance adjusters, inspectors and owner representatives.
We also design shelter into new buildings where owners want it. Interior rooms with reinforced walls and roofs, safe distances from glass, and door hardware that stays closed in high winds are all practical features. We talk through costs and options so the owner can decide how far to go.
Neighbors matter after a storm. Businesses rebuilding side by side compete for the same crews, inspectors and deliveries, so we communicate openly with adjoining owners, keep our staging tidy and schedule noisy work with their hours in mind. A good relationship on the block makes inspections and deliveries smoother for everyone.
The City of Bartlesville reported on March 5, 2025 that 15 acres at the Bartlesville Industrial Park were transferred to the Bartlesville Development Authority, split into three five-acre parcels, for a 20,000-square-foot speculative building, with up to 80,000 square feet of industrial space possible. A building like that is the right size for a flex light-industrial shell with front offices and rear overhead doors, and it is what we build well: a clean, standard design that can be marketed to many users.
Spec buildings succeed on discipline. We design for the most common tenant needs, such as 24-foot clear height, one or two dock-high doors, a drive-in door and flexible power, then price it to a budget that works for the developer or the authority. A pre-engineered metal building package helps keep the cost per square foot predictable and the schedule short.
KTUL reported on March 3, 2021 that Phillips 66 has roughly 1,700 employees in Bartlesville, which tells us the city supports a significant professional and technical workforce. That workforce supports medical offices, banks, restaurants, daycare, retail and offices, and we work with each of those owners. Our healthcare systems page describes how we approach exam rooms, imaging and procedure suites.
Public owners are part of the market too. City, county and school facilities have their own rules for bidding, bonding and payment, and we keep our paperwork current. Because Oklahoma does not license general contractors at the state level, public owners look at references, bonding and past schedules, and we are open about how we perform in those areas.
The biggest swings usually come from site conditions, structural steel pricing and mechanical equipment. The Wikipedia entry for Bartlesville lists US-75 as the primary north-south route, US-60 as the primary east-west route and SH-123 as another artery, so material deliveries are straightforward, but hauling concrete and steel to an infill lot may need traffic control, which we price in. The city-owned Bartlesville Municipal Airport has one concrete runway, 17/35, measuring 6,850 by 100 feet, relevant for owners who fly clients or equipment in.
Insurance and lender requirements can change the budget as well. After a storm year, carriers may ask for higher roof ratings, impact-resistant openings or specific shelter features. We read your carrier's requirements during preconstruction and fold them into the estimate. Owners comparing Bartlesville against Tulsa or Claremore should ask for this level of detail on each.
Tell us what you are building or replacing and we will walk the site, review flood and wind exposure and send a scope, schedule and budget range.
FAQ

Send the property, the building type and the schedule. We review the scope, the approvals and the trade packages and explain how the project would be sequenced.