
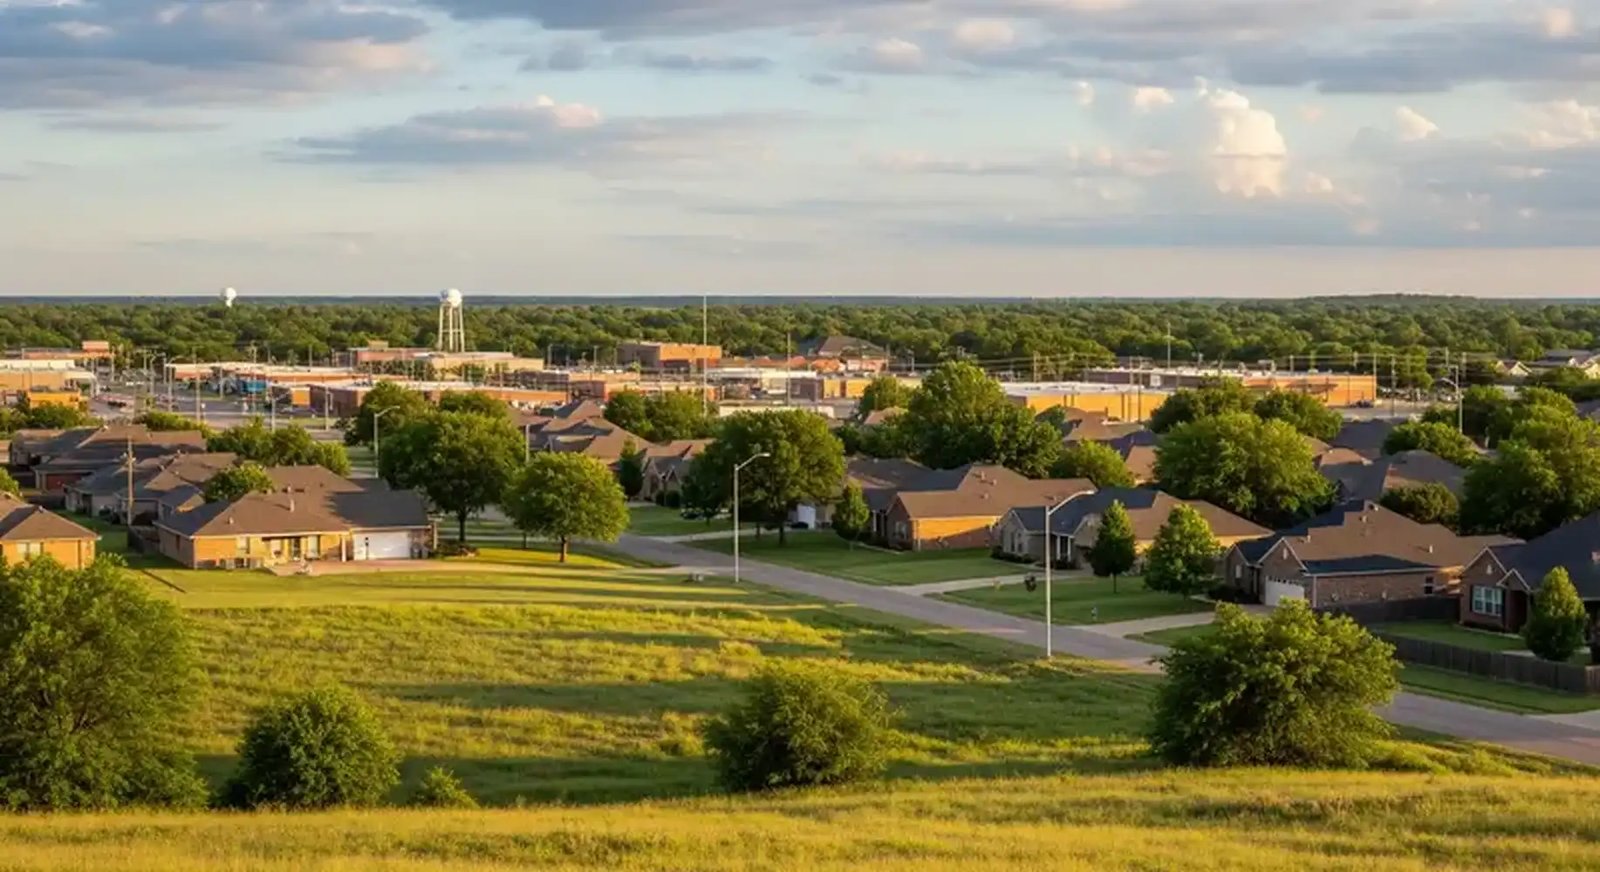
In a growing suburb, the buildings that matter first are the ones residents use every day: schools, clinics, fire stations, neighborhood grocery and retail and the offices of small local employers. We build that kind of civic and commercial infrastructure in Mustang, with an eye to phasing so the first phase pays for itself while the next is still on paper.
Growth here is easy to measure. The 2020 census counted 19,879 residents in Mustang, a 14.3 percent increase from 17,398 in 2010, according to published census figures. More households mean more demand for daycares, medical offices, restaurants, convenience stores and public buildings, and they put pressure on roads, water and sewer lines. The right builder helps an owner see what a site will need before the land is purchased.
Below we describe how we plan Mustang projects around the state highways and the turnpike, the services owners combine and the practical points of budget and code.
Oklahoma SH-152 passes through Mustang and ends on its east side, and it overlaps SH-4 for about one mile between Mustang Road and Sara Road. The Greater Oklahoma City Chamber describes Mustang as served by State Highway 4 and State Highway 152 and as just five minutes south of Interstate 40. The John Kilpatrick Turnpike southern extension to SH-152, whose west ramp is signed for Mustang, opened in stages in 2020.
For a commercial owner, those roads decide where customers come from and how trucks reach the loading door. We study the intersections that touch a site, the existing and planned turn lanes and the likely traffic after the first building opens. Sometimes that analysis shows that a smaller building on a better corner beats a larger one on a weaker lot.
The buildings we are most often asked about in Mustang are public safety and municipal facilities, medical offices, small shopping centers and restaurants. Each has a different rhythm: a government and municipal building follows a public procurement calendar, a clinic follows a lease and a tenant's equipment, and a restaurant follows a franchise standard.
We adjust our team and schedule to fit. For public buildings we prepare clear bid packages and respond promptly to questions during the bid period. For private owners we offer a negotiated approach, with open-book pricing from preconstruction through closeout.
Under Oklahoma's Public Competitive Bidding Act, public construction contracts over $100,000 generally go to the lowest responsible bidder through open, sealed bidding, and bid security of five percent is required on those contracts. A city or school district in a fast-growing area, such as Mustang, has to follow that procedure, and contractors who want the work must be ready with bonds, a clean bid package and a reliable subcontractor list.
For private work, we confirm which edition of the building code applies by permit date and which local amendments exist. Each project follows the codes the local authority adopts and enforces. Our government and public sector page describes how we prepare for bid day.
Fast-growing areas have a labor crunch in the trades that matter most early in a job: excavation, utilities, foundations and framing. By keeping close control of the trade partners on site work and concrete foundations, we avoid the idle weeks that happen when a subcontractor's other job runs late.
We also manage quality in a way that is visible: daily logs, photographs of buried utilities before backfill and compaction test records, shared with the owner and engineer the same week. That documentation is useful for lenders, inspectors and any future buyer of the building.
Many Mustang owners buy a package: site development and utilities, then a building, then later a tenant finish. We price those phases together up front so the owner understands the total cost of getting from raw land to an open door, even if only the first phase is built now.
West-metro owners also compare Mustang with Yukon, which sits on I-40 and draws strong retail traffic, and with the capital city market in Oklahoma City. We are happy to price parallel scenarios so your decision rests on actual numbers.
On raw ground at the edge of a suburb, civil work often costs as much per square foot of building as the structure itself. Extending a water main, building a lift station or detaining storm water for an entire basin are line items that a developer should see before design starts. Our stormwater and drainage estimates are built from the drainage study and the city's criteria, not from rules of thumb.
Developers who bring several parcels to the table can share infrastructure costs across phases, and we help organize that sequence. The commercial real estate developer approach we use ties contingency to specific unknowns, so it can be released as each one is resolved.
Growth edges often mean newly extended utilities, subdivisions next door and drainage patterns that are still settling. Before we start, we locate and verify every line, confirm that detention is sized for the whole drainage basin and check that our haul routes do not run through a neighborhood school zone.
We also talk to neighbors. A short letter and a phone number for the superintendent can prevent weeks of friction, and a clean site gets approval quickly when the city asks for feedback on the next phase.
Give us the lot, the use and your timeline. We will check access and utilities and outline a phased plan that fits your budget.
FAQ

Send the property, the building type and the schedule. We review the scope, the approvals and the trade packages and explain how the project would be sequenced.