
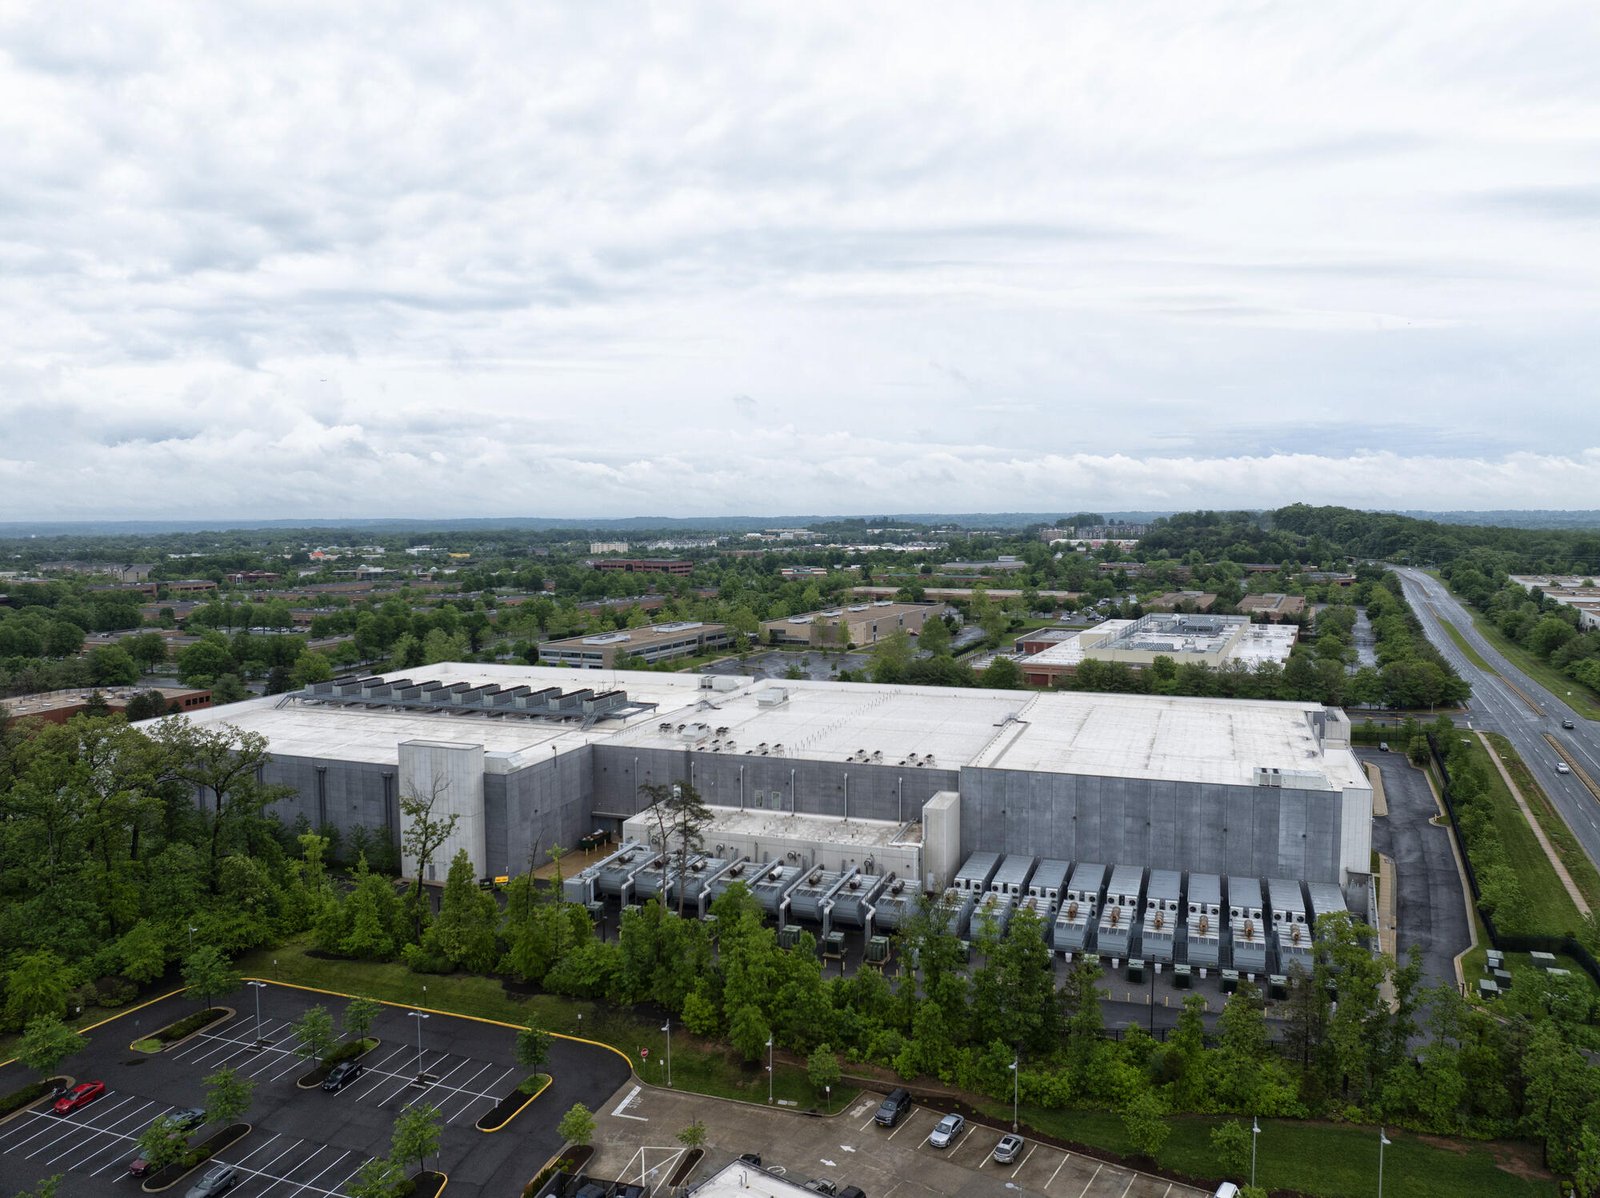
Peak construction employment above 1,000 workers, a two-million-square-foot building, and operation targeted for 2028: that is the scale of the data center announced for the Fair Oaks industrial innovation park in east Tulsa in April 2026. A few months earlier a $3 billion campus north of Tulsa was announced in phases, and in other parts of the state developers have floated far larger plans. Oklahoma has become a serious place to put computing load, and the owners, utilities and cities involved are all learning how fast the work has to move.
We build the shell, site and support work for data centers as a general contractor, working with the owner's design team and the specialty trades that install power, cooling and controls. We do not guess about what is only proposed: some announced projects have no final approvals, and we plan with owners around that uncertainty rather than treating every announcement as a certain job. What follows is how we handle site, schedule and the unusual economics of a building that is mostly equipment.
A data center owner is paying for time to power. Every week a hall is not energized is revenue not earned, so the schedule drives decisions that would be slower on other building types. We build in overlapping phases: site and underground utilities first, then foundations and the structural shell for the first hall, then the enclosure and roof, then the long mechanical and electrical fit-out, while the next hall's site work begins in parallel.
The long-lead items run the clock. Switchgear, generators, transformers and chillers have lead times measured in many months, and we track them from the first day, not after award. The Tulsa campus described by the Tulsa Regional Chamber was announced with up to four facilities totaling close to 1.2 million square feet and first-phase completion scheduled for summer 2027, which shows how compressed owners expect these timelines to be. We build the buy-out and delivery schedule around those equipment dates and report on them weekly.
Our scope covers earthwork and site utilities, concrete foundations and slabs, the structural frame and exterior walls, roofing, the security perimeter and the interior build-out around the owner's technical rooms. Slabs carry heavy rack and equipment loads and need tight flatness and level tolerances. Concrete pads for generators, fuel storage and cooling plant are poured early so the equipment can set when it arrives.
Many sites are large, open parcels on the edge of a metro area. One announced campus is described as 506 acres in unincorporated Tulsa County near Cherokee Industrial Park, and another approved by the Sand Springs city council covers 827 acres of annexed land about eight miles north of downtown. Sites of that size need haul roads, stormwater control and long utility corridors before a building starts, which is where our site development and utilities experience matters most. Owners who want the building-level view can read our notes on data center facilities.
The state Department of Commerce says Oklahoma produces 61% more energy than it consumes and that renewables generate 47% of its electricity. Owners come here partly for that supply, but a site still needs a real interconnection, and the utility timeline can control the whole project. We ask early who the serving utility is, what capacity is committed, and whether new substations or transmission work are on the owner's scope or the utility's.
Approvals vary by jurisdiction. A proposal in Enid for four campuses, with developers estimating up to $35 billion in capital investment, had rezoning filed for two sites and no city approval as of the reporting we reviewed. We tell owners plainly that zoning, annexation and utility agreements come before a groundbreaking, and we help prepare the site plans, drainage studies and construction logistics plans that city reviewers ask for. Water for cooling is also a factor, and the Oklahoma Water Resources Board manages permits for water use.
The building shell is a smaller share of the total than most first-time owners expect. Power distribution, cooling and controls dominate. For the general contractor, the cost levers are the structure and enclosure, site work, concrete, security, and how well we coordinate trades in a congested ceiling and equipment yard. A change late in the process, like a revised cooling approach, can reshape the building, so we hold design coordination meetings early and often.
Labor is the other pressure. A peak crew above 1,000 workers on one site means housing, parking, shuttle plans, badging, safety orientation and a lot of lunch. We plan those logistics in the budget instead of leaving them to the field. We also look at alternatives with the owner, such as prefabricated electrical rooms and off-site assembly, which can reduce field labor and shorten the critical path when they fit the design.
A data center owner usually needs more than the hall. Fiber and utility corridors, office space for operations staff, warehouse space for spares and equipment staging, and a sound approach to long-lead procurement all sit alongside the main building. Our preconstruction estimating team pulls those pieces into a single budget so the owner sees the whole program.
Once the first phase runs, owners often ask us to keep the same team for expansion halls. We support that approach, since lessons from the first hall, such as crane positions, trade sequencing and commissioning checklists, carry into the second. Commissioning is its own long phase, and we plan it with the owner's commissioning agent from the start so integrated testing is on the calendar and not an afterthought.
Tell us the parcel, the target power date and the phase plan, and we will return a site review, a schedule outline and a first budget. We work with owners across the state.
FAQ
Send the property, the building type and the schedule. We review the scope, the approvals and the trade packages and explain how the project would be sequenced.